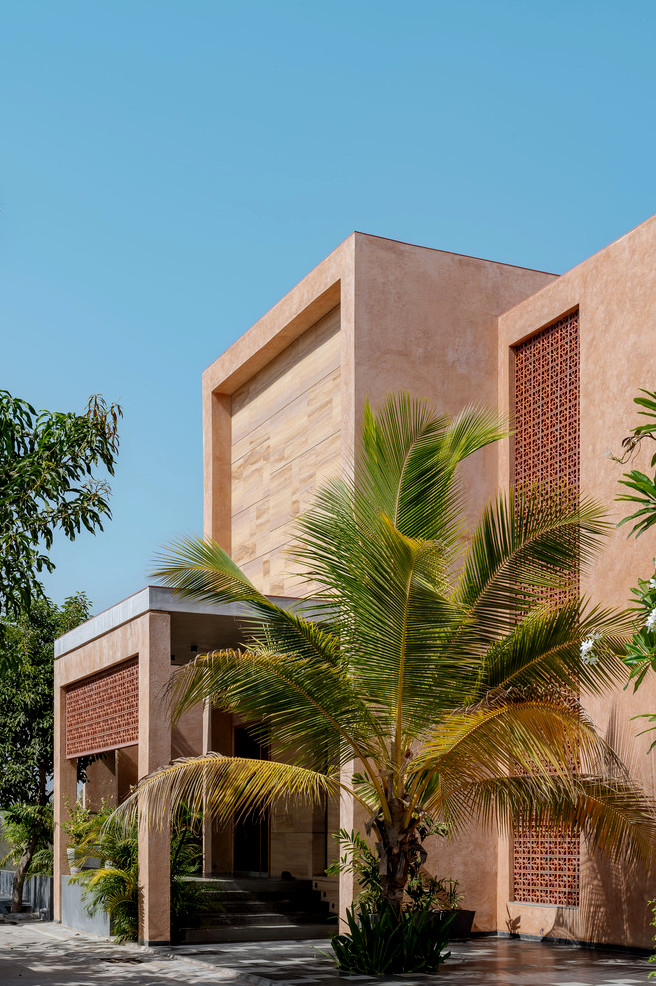
Drawn from the Sanskrit term Neeti, which signifies intention or a guiding philosophy, the project emerges through a sequence of deliberate design choices. Every choice addresses the climate, setting, and daily routines of family life. Set within the hot, dry terrain of northern Gujarat, Neeti – Lime House at Palanpur adapts age-old construction knowledge to modern habitation. Passive climatic techniques, organic materials, and carefully considered spatial organization work together throughout the design. Lime is not applied merely as a decorative coating; instead, the architects employ it as a breathable construction system. It improves thermal comfort, highlights artisanal skill, and serves as a central feature of the residence’s architectural identity.
This Lime House in Gujarat Reimagines Climate-Responsive Architecture | Dinterplay Architects
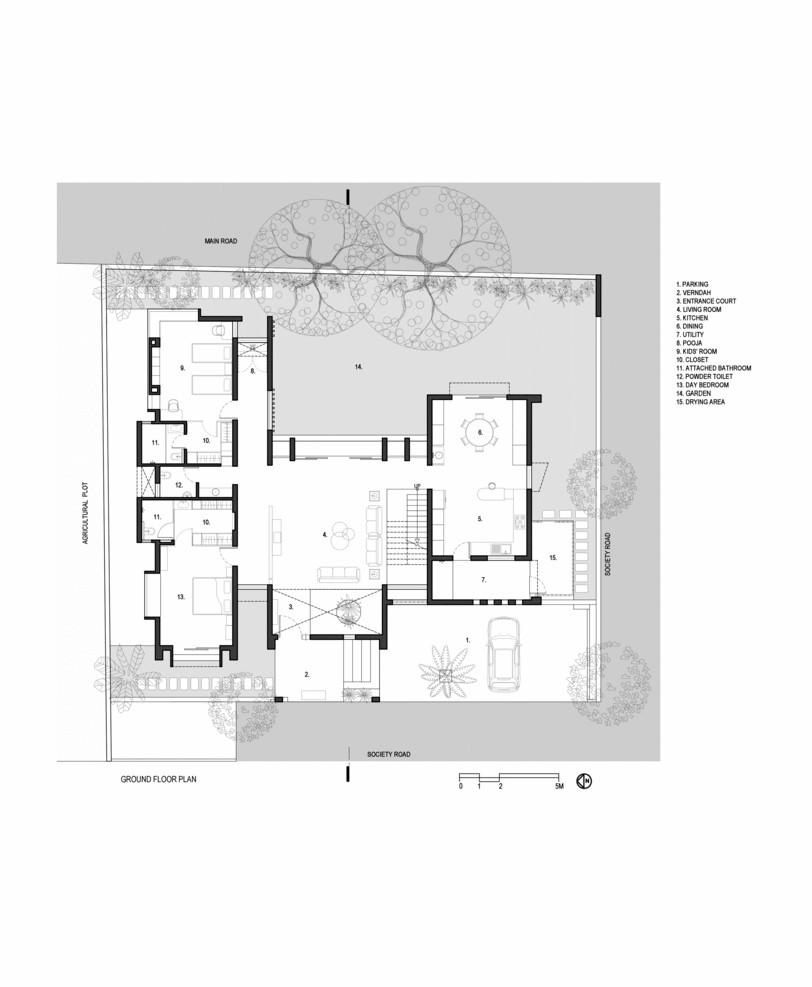
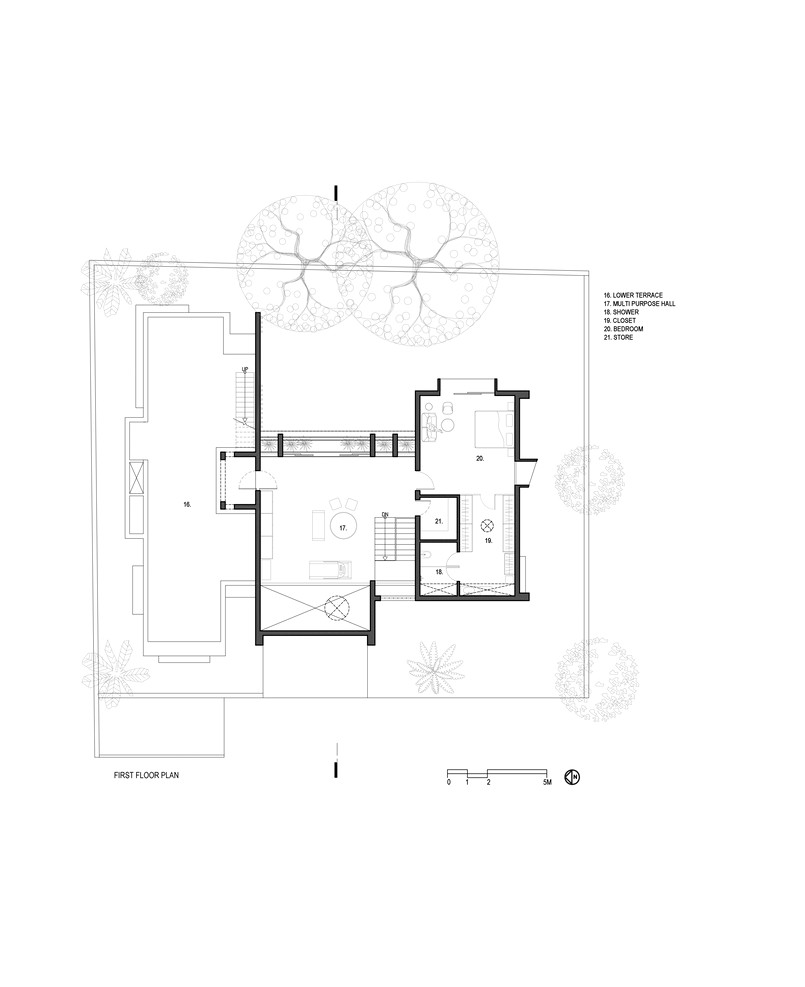
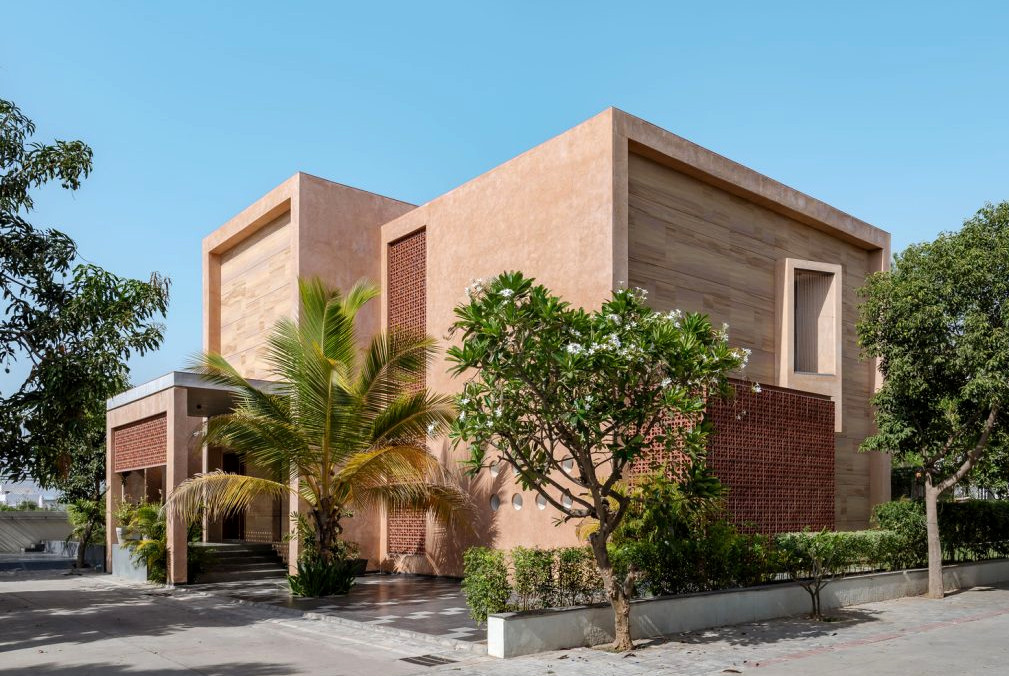
Positioned on a corner site edged by roads to the south, east, and west, and agricultural fields to the north, the home addresses both its surroundings and the family’s way of living. Rather than locating the main garden before the residence, the landscape occupies the eastern side of the property.
Shaping Spaces through Shade
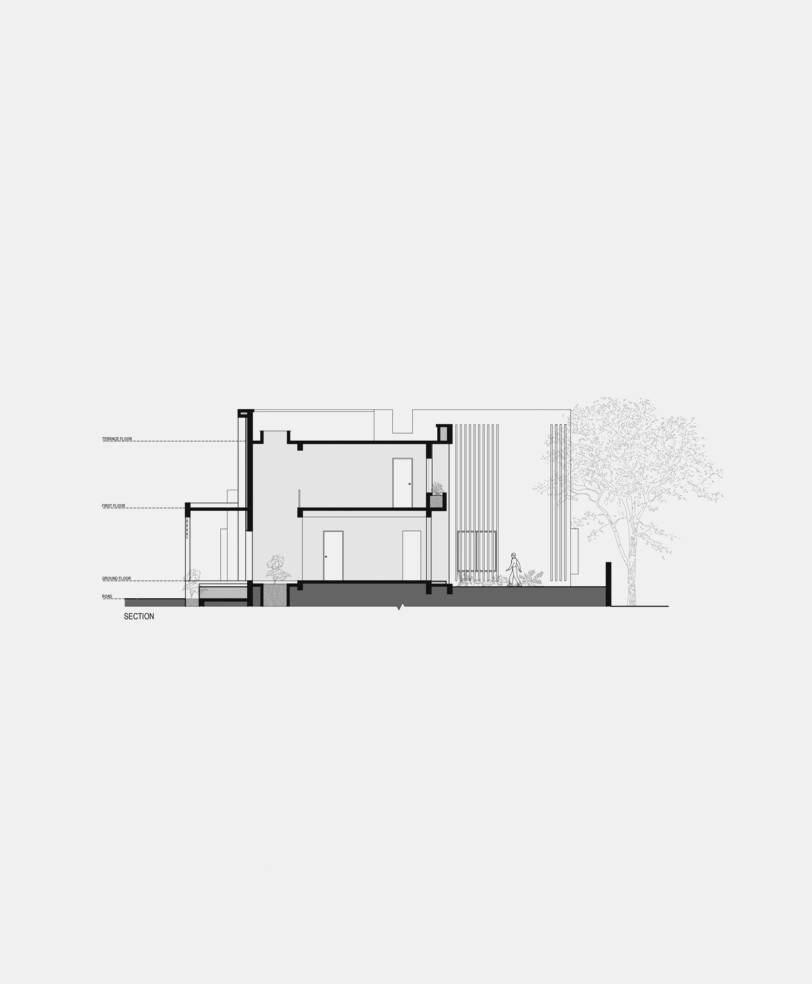
In the morning, two established neem trees offer ample shade, and as the sun travels westward, the stepped building volumes progressively extend their shadow over the garden. Consequently, the outdoor area stays pleasant across the day and feels especially welcoming in the evening, when the family comes together. In this way, the building itself functions as an element of the climatic response.
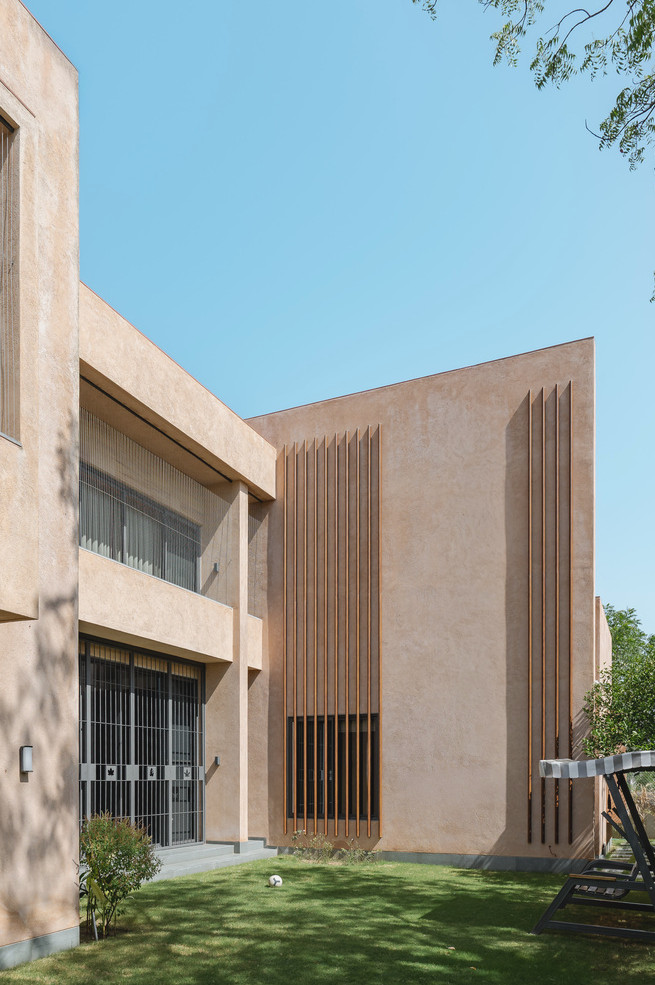
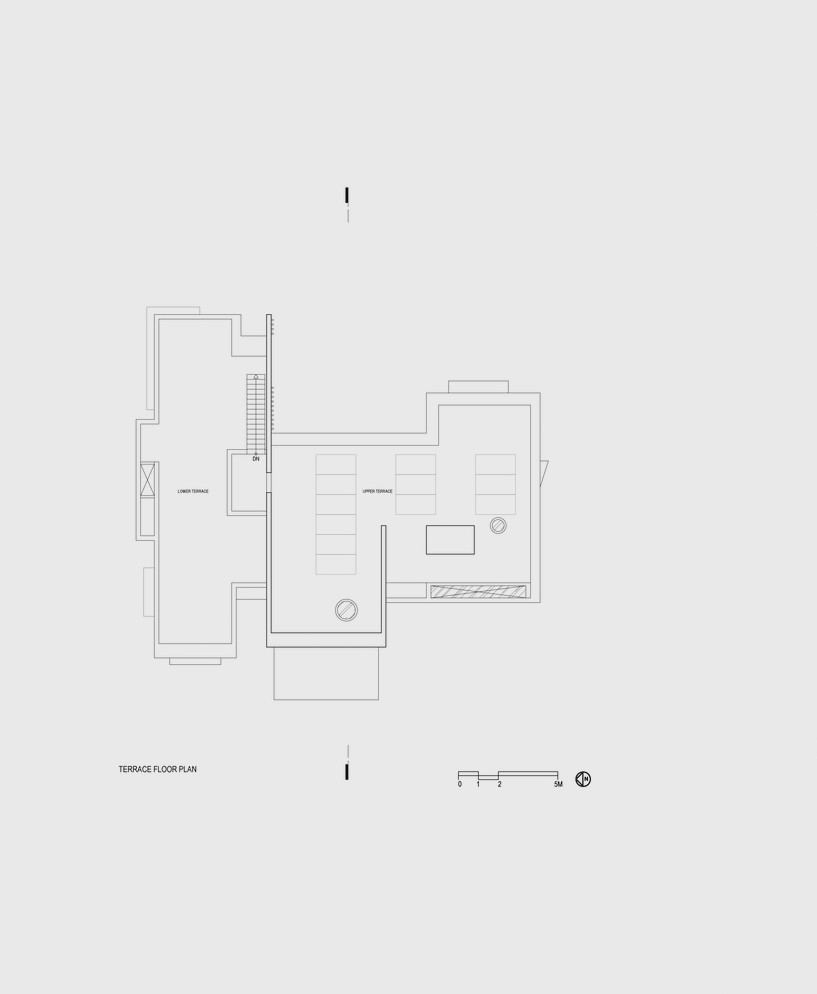
Three offset wings compose the residence, directing prevailing breezes while carefully negotiating privacy, natural light, and everyday activity. The bedrooms are placed along the more secluded northern boundary, whereas the living room, dining area, and kitchen remain visually connected to the garden. A double-height arrival court marks a measured shift from the public domain, while strategically located apertures capture views of the existing trees, promote cross-breezes, and moderate daylight. Broad roof projections and terracotta jaali screens shield the southern and western elevations from harsh sunlight while allowing air to move freely.
A Material Palette with Air
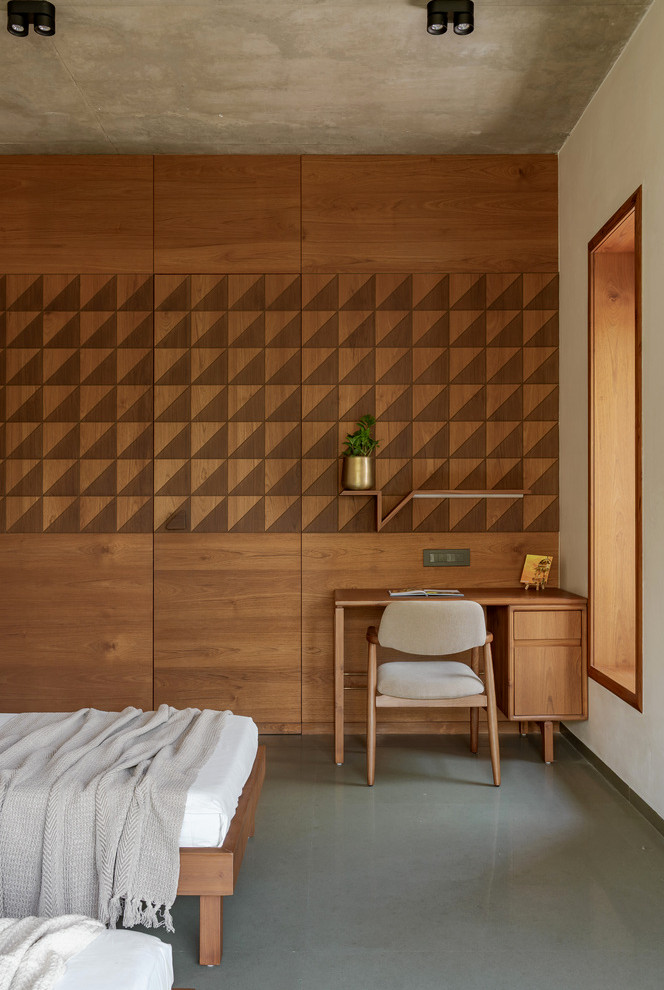
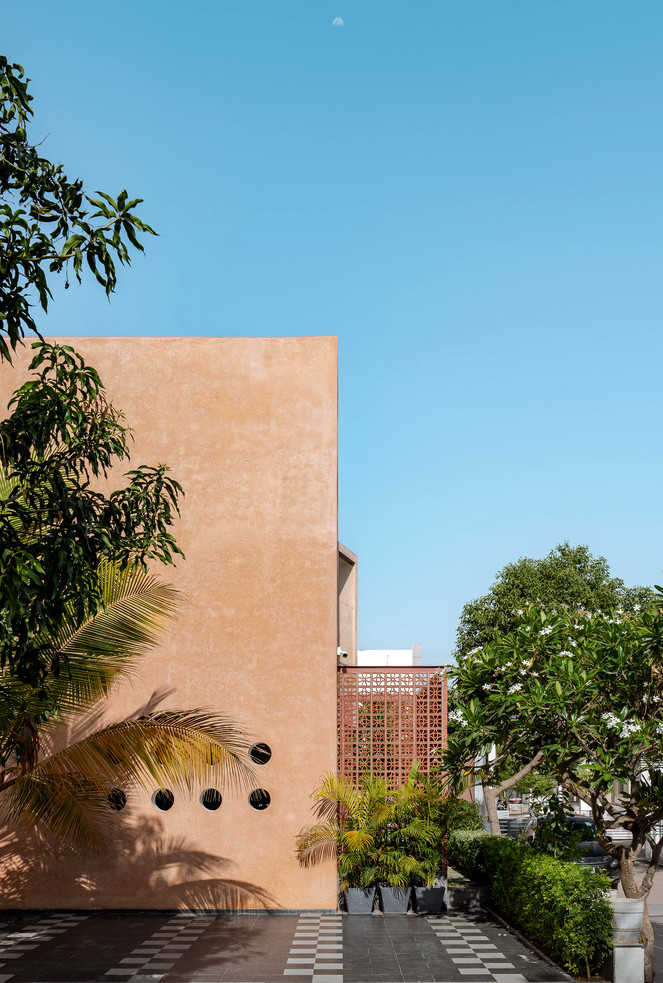
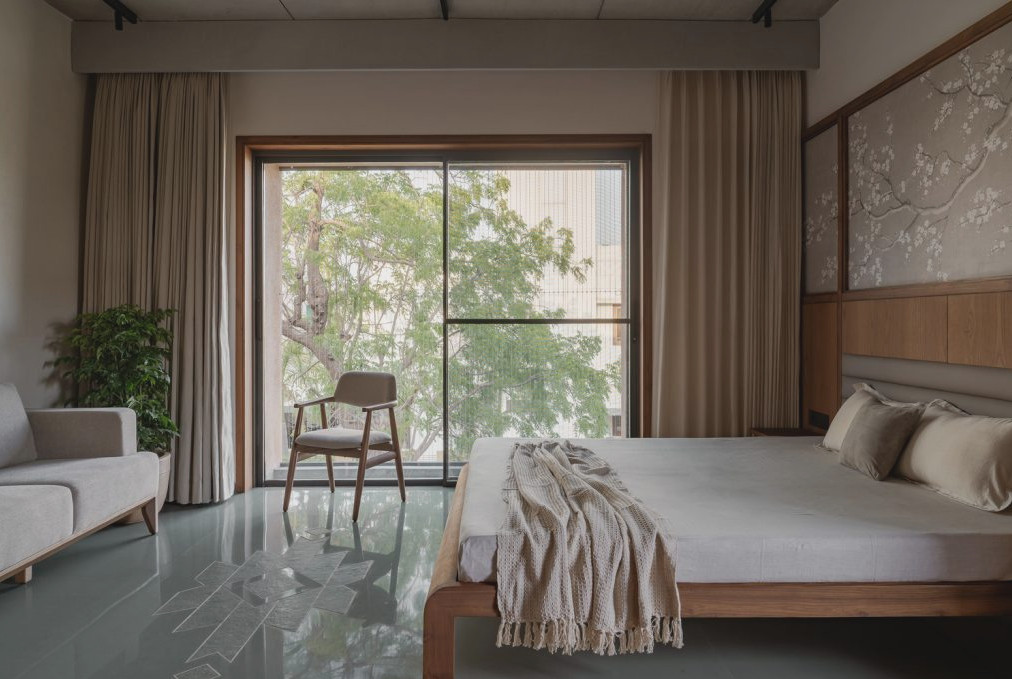
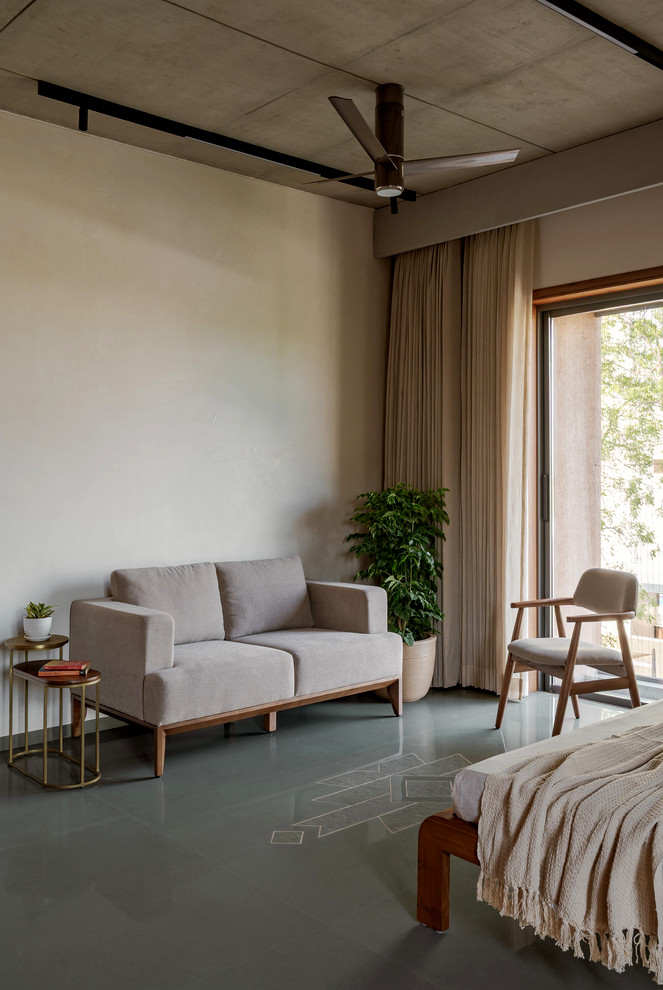
The choice of materials establishes the home’s identity as well as its ecological performance. Tactile lime plaster, dry-laid sandstone cladding, terracotta screens, Kota stone, salvaged timber, and handcrafted accents form a calm selection of locally obtained materials designed to mature beautifully with age.
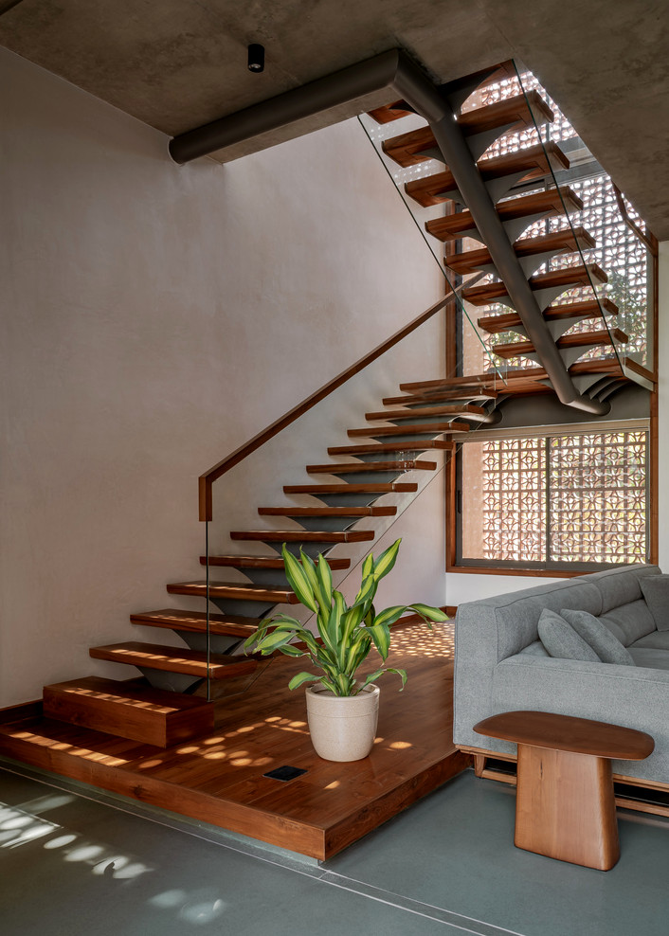
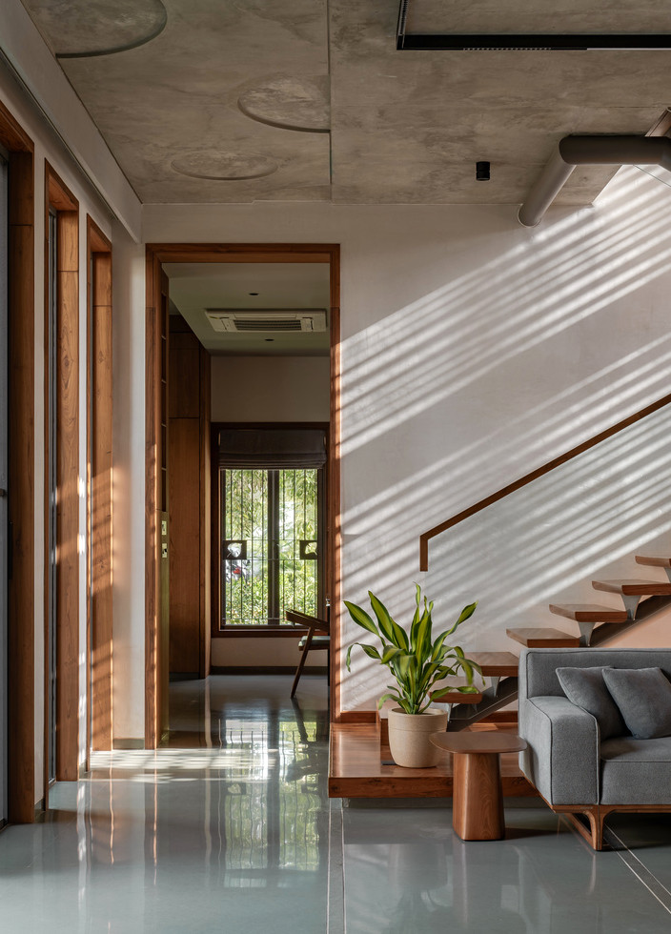
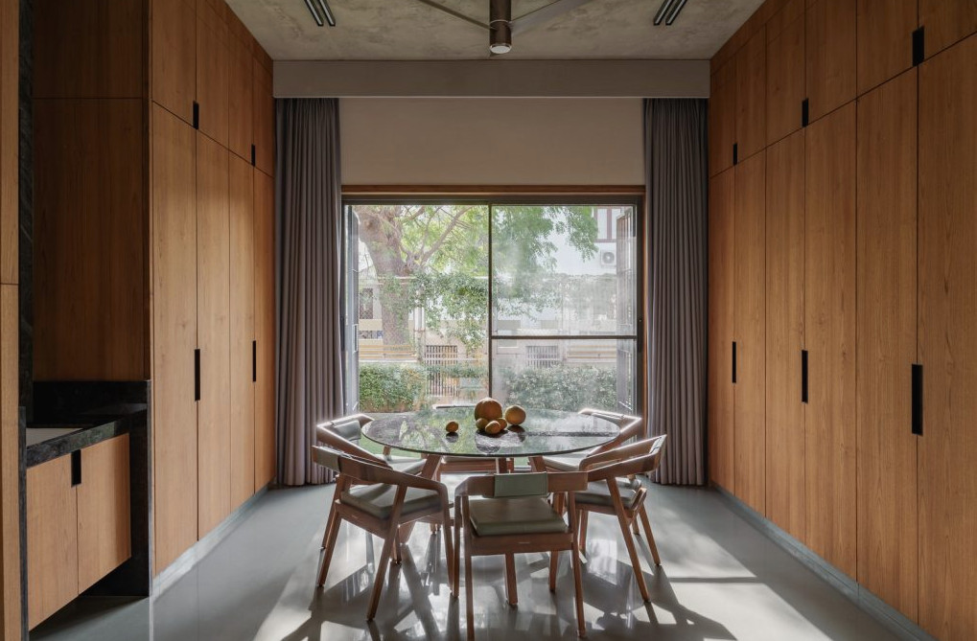
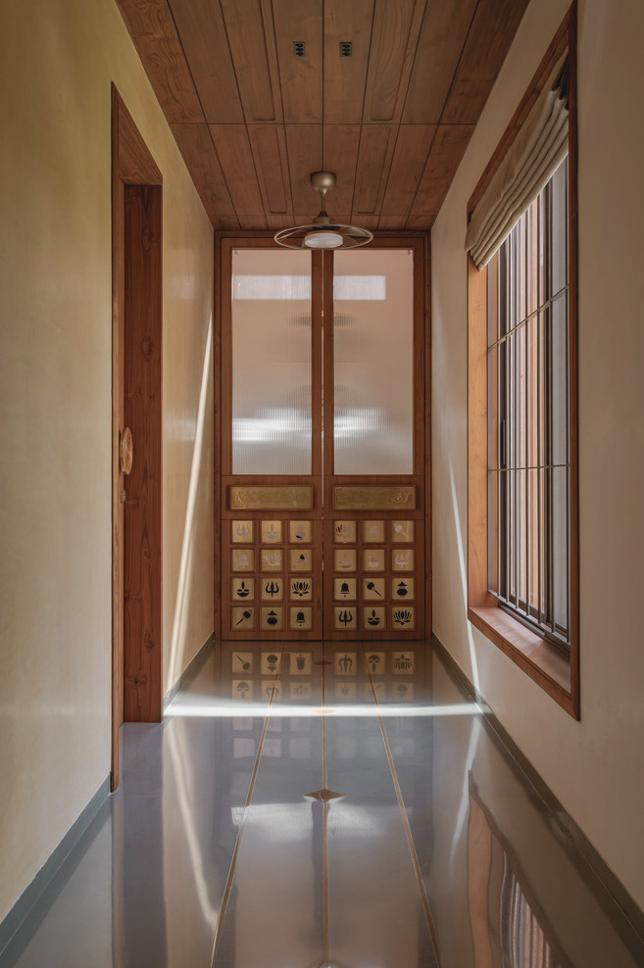
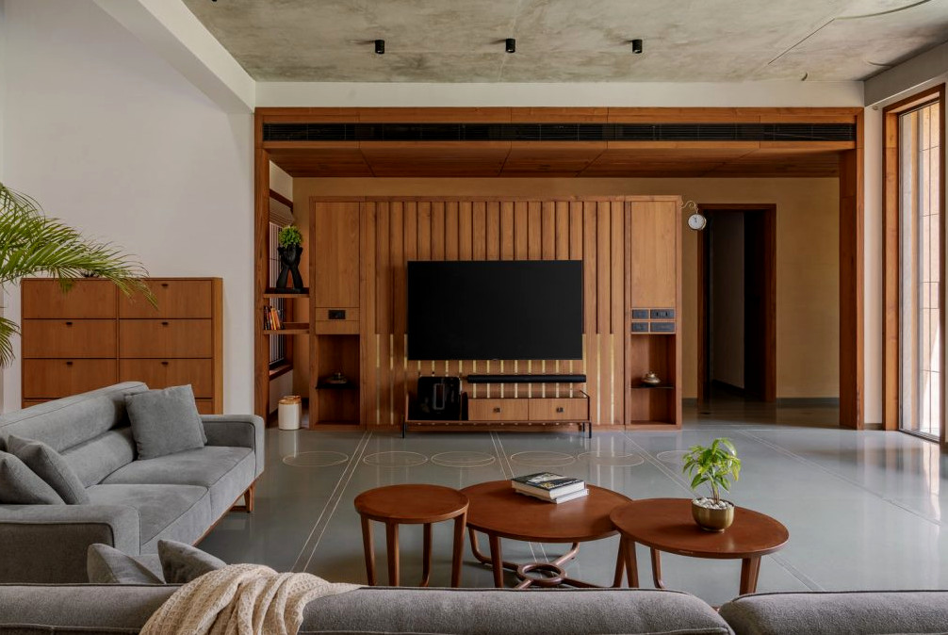
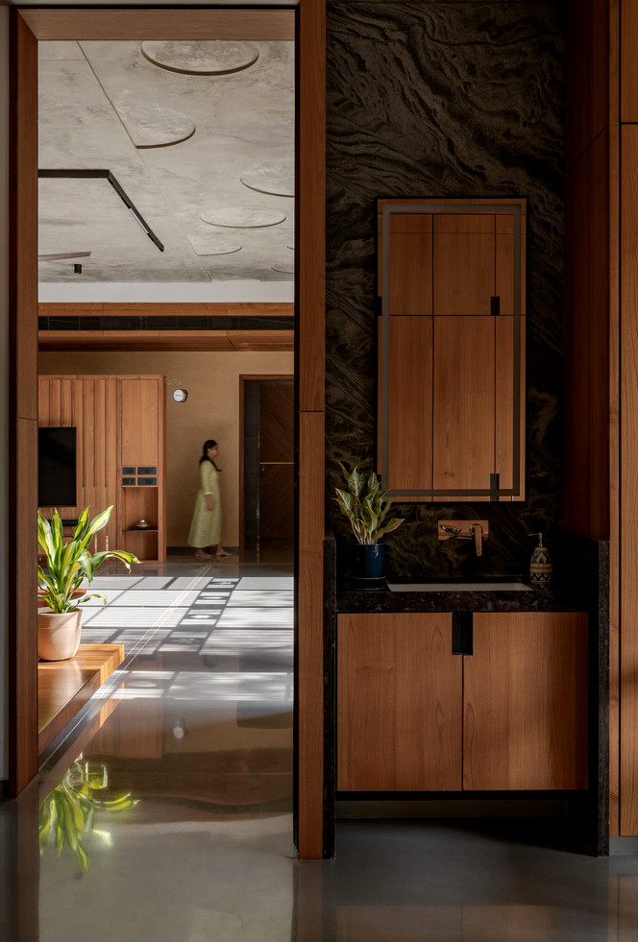
On the exterior, offset framed forms wrap the sandstone-covered surfaces, lending the façade dimension and a layered visual character. Within, artisanal lime plaster creates walls that can breathe, while leather-textured and polished Kota stone are arranged into understated flooring designs. Brass inlay bands along the passage to the Pooja area create a restrained connection with the prayer room, expressing material consistency through considered craftsmanship.
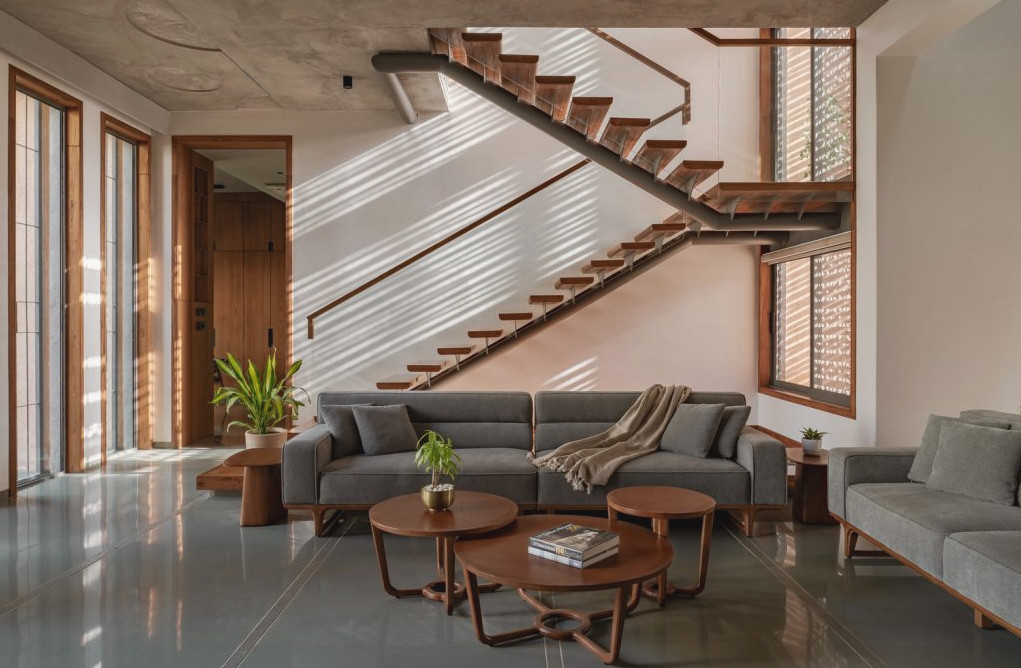
A sculptural stairway stands at the center of the house, linking its two floors. Taking inspiration from the cadence of the human spine, it brings together a fine steel backbone, wooden steps, and a clear glass balustrade, conveying structural honesty alongside an airy visual quality.