The project brief introduced a distinctive challenge: creating a residence that would embody inner resilience while functioning as a comfortable retreat for several generations. The client imagined rooms capable of serving as private sanctuaries while also encouraging family interaction—a nuanced equilibrium between independence and closeness. Every occupant, from senior family members to young children, demanded careful attention, with subtle luxury integrated throughout to enhance daily life.
How This Multi-Generational Home in Hyderabad Makes Family Bonding Its Most Valuable Luxury | Pranjal + Manu Architects
Creating Spaces for Every Generation
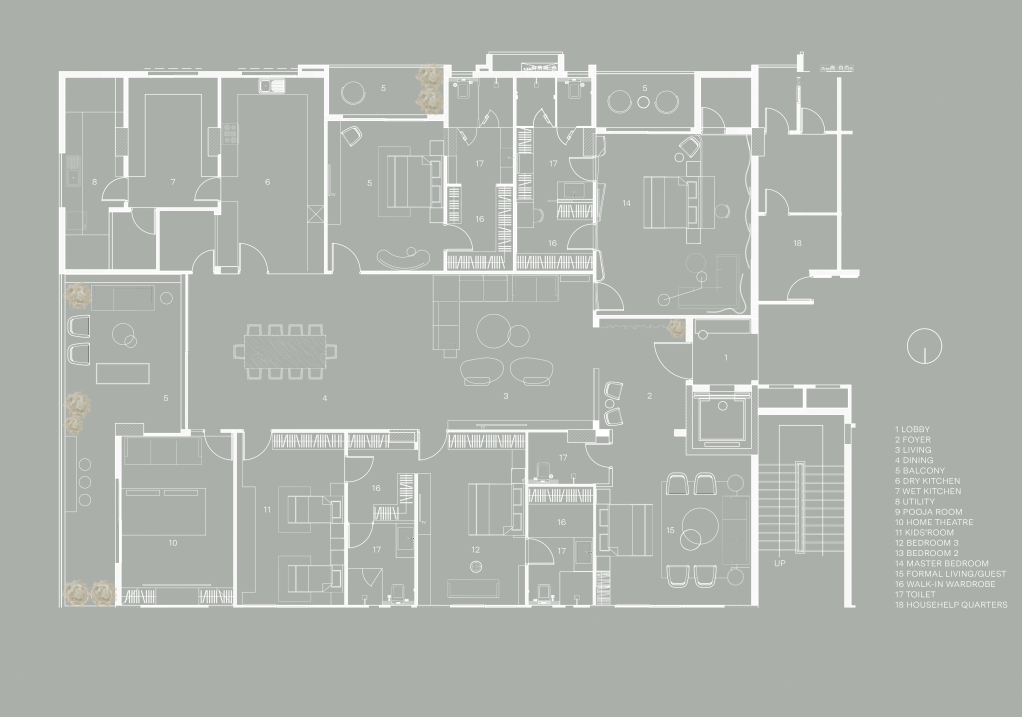
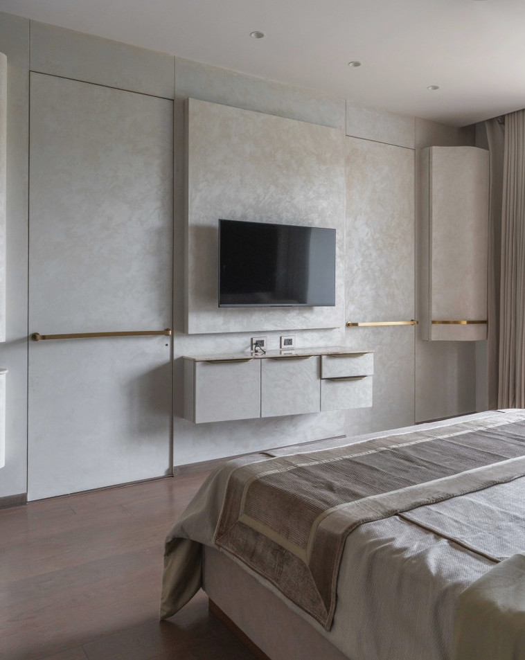
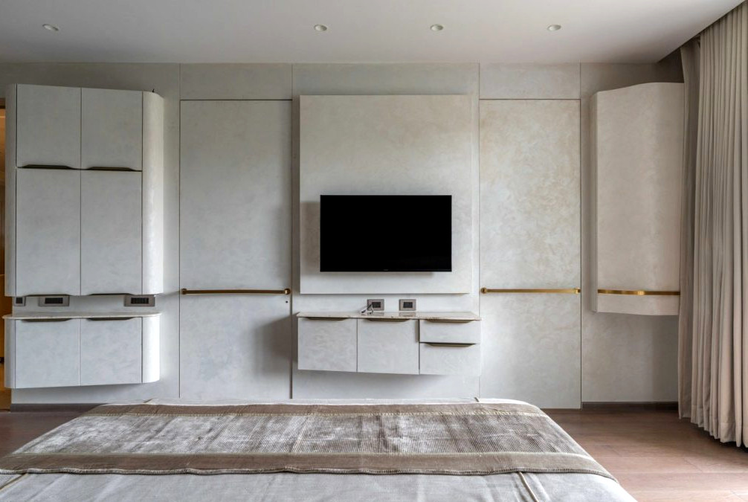
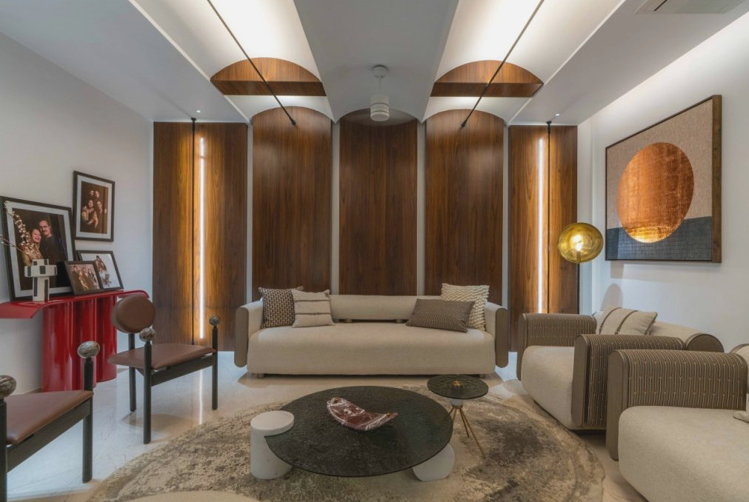
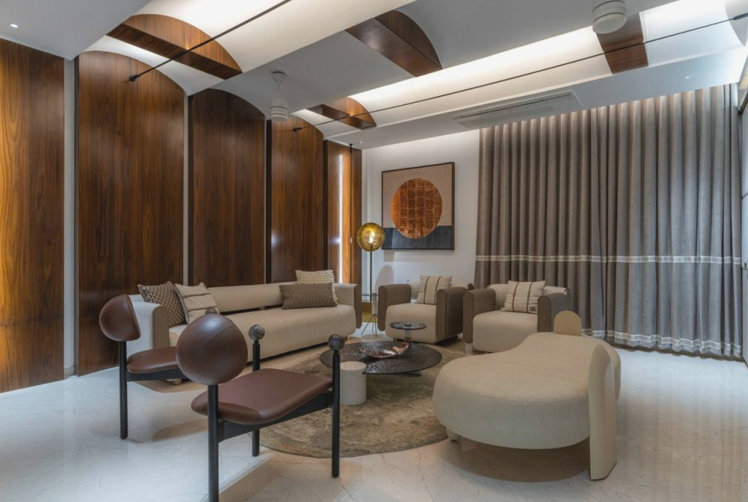
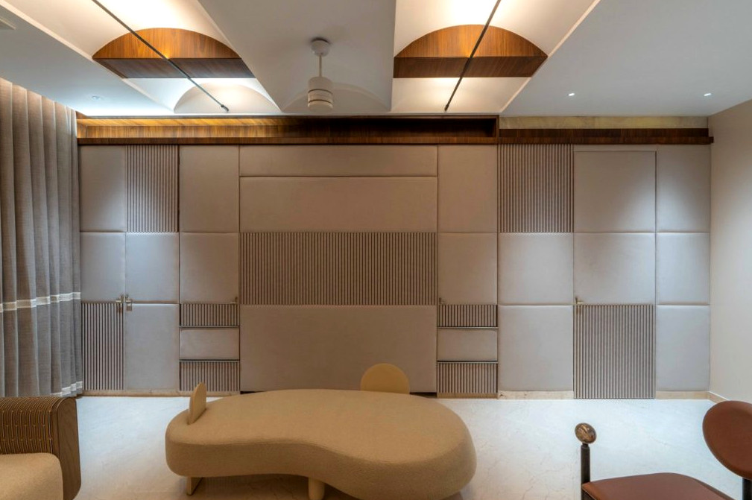
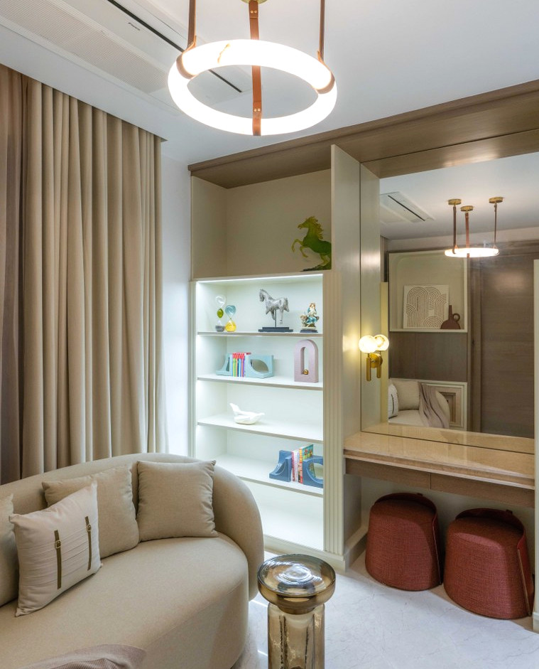
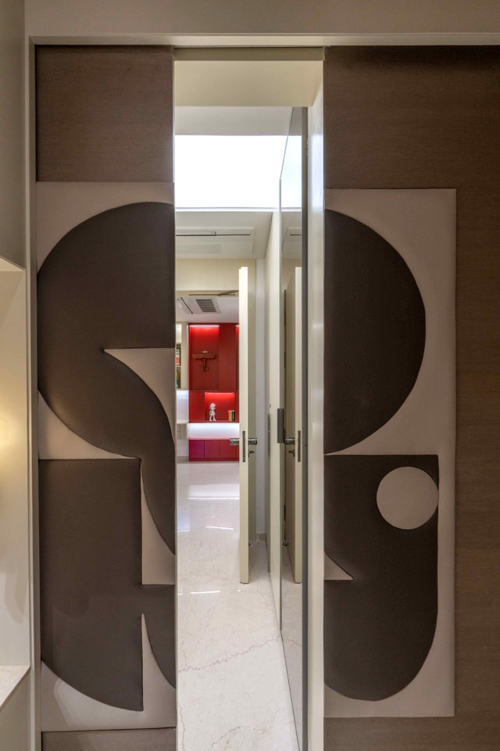
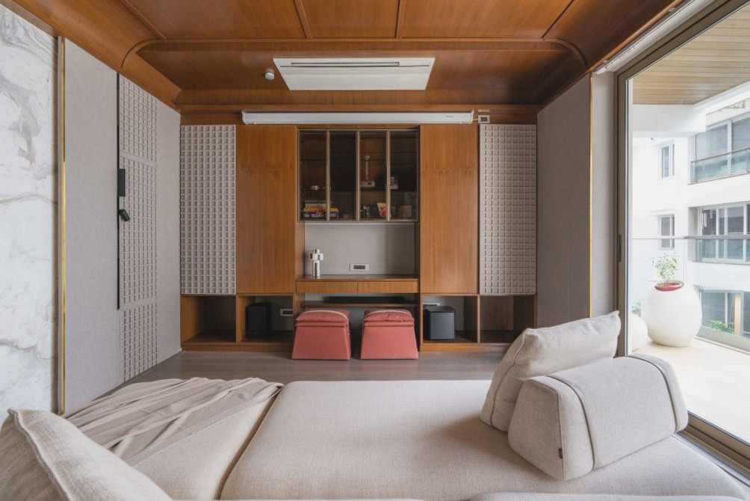
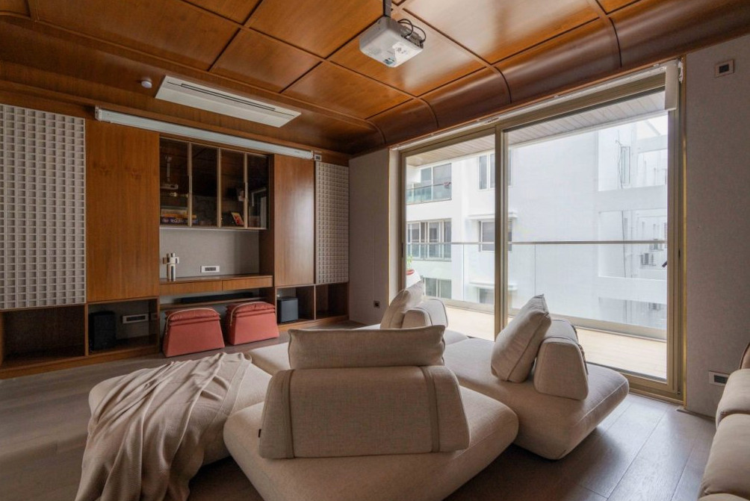
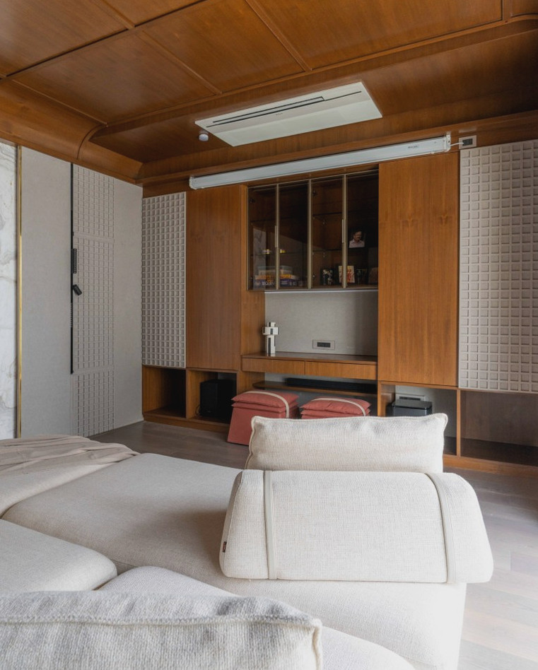
While the residence included five bedrooms, the layout lacked rooms assigned to specific activities. To address this, we creatively combined several functions within the shared areas. The formal lounge can be converted into a guest bedroom, while the home theatre doubles as a children’s playroom and an adults’ card room through the use of versatile furniture. Each resident’s individuality created a design obstacle, which was thoughtfully resolved through a solution-oriented approach. In the primary bedroom, handrails are cleverly concealed within the door handles to support the elderly resident’s movement. A hidden art door links the mother’s bedroom with the children’s room, encouraging both access and interaction. Achieving this called for deliberate planning and an inventive application of visual disguise.
Curiously, a situation that first appeared to be a practical complication—overseeing the project from London while construction took place in India—ultimately became an advantage. Regular video meetings enabled an exceptional level of detail, as design revisions and technical documentation were developed overnight for direct execution the following morning. This collaboration across time zones maintained steady momentum and ensured exacting supervision.
Shaping Every Curve
Converting the sinuous curves from initial sketches into detailed working drawings was the easier stage of the process. Bringing them to life, however, presented a different challenge—or so we assumed. We anticipated that the contractor might hesitate at the extensive number of curved elements requiring fabrication through methods including CNC routing, laser cutting, and steam bending. Instead, the response was unexpectedly positive: the contractor welcomed the concept wholeheartedly and applied exceptional accuracy and dedication to reproducing each curve as envisioned.
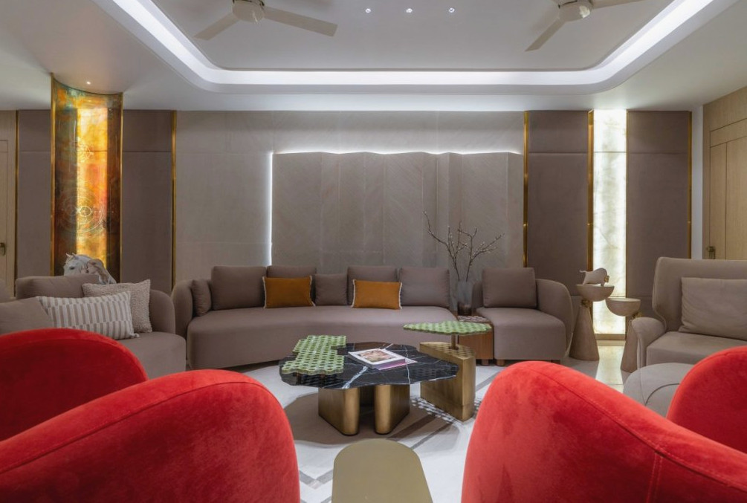
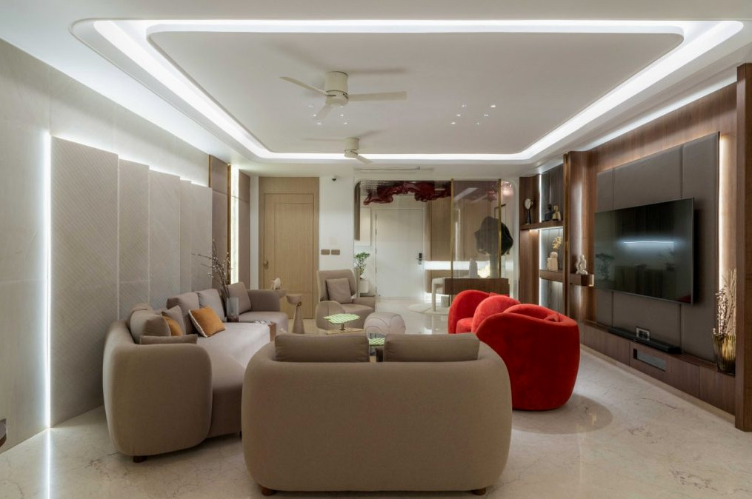
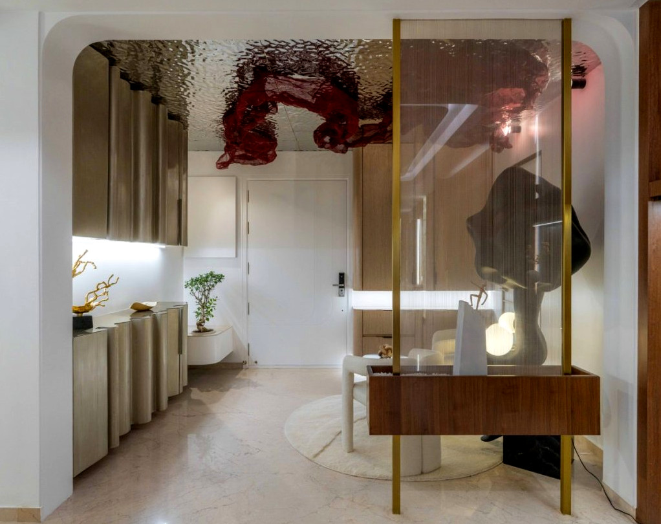
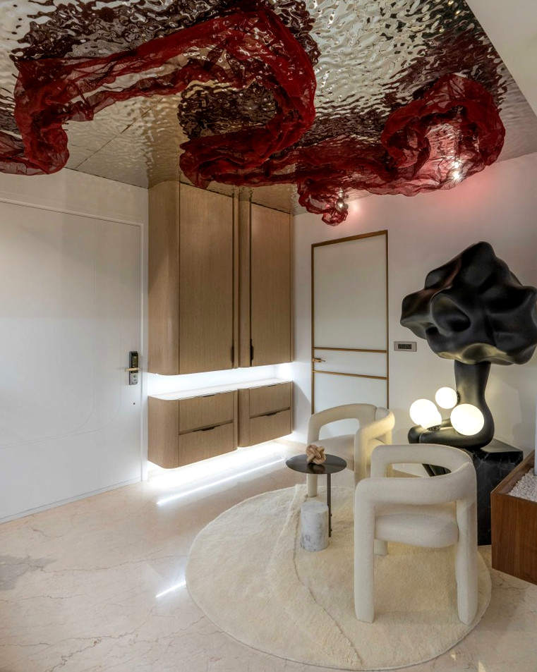
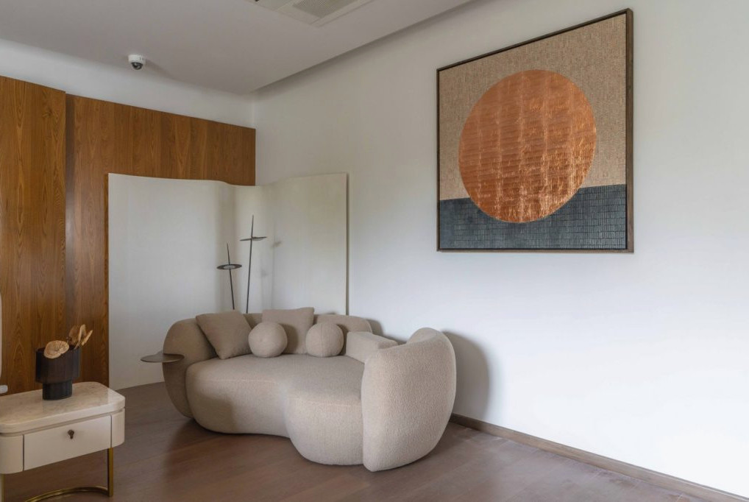
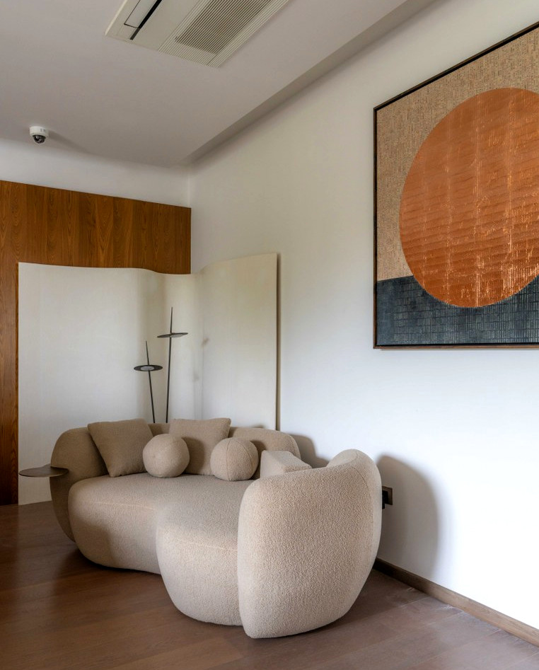
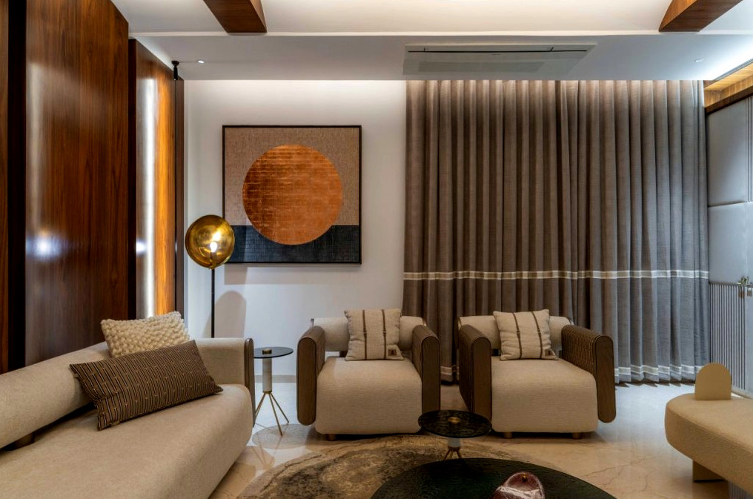
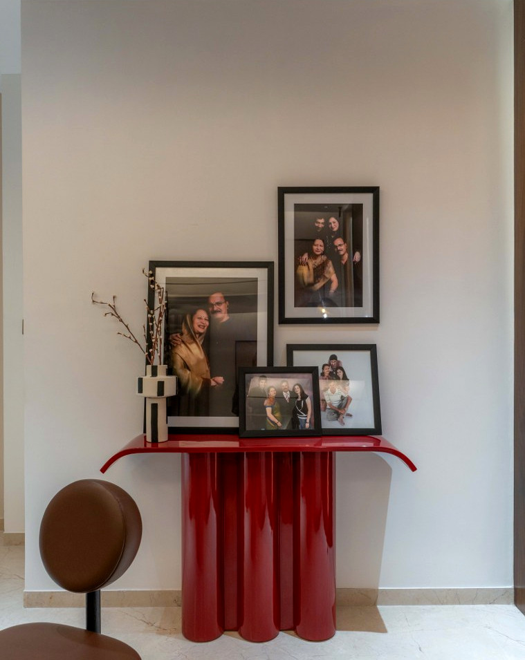
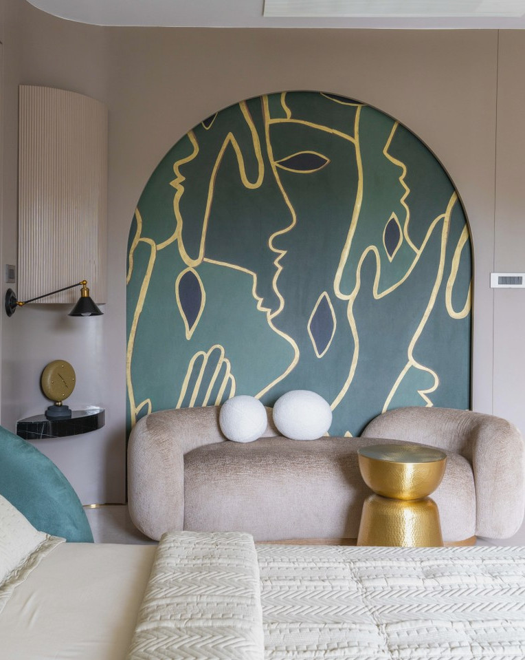
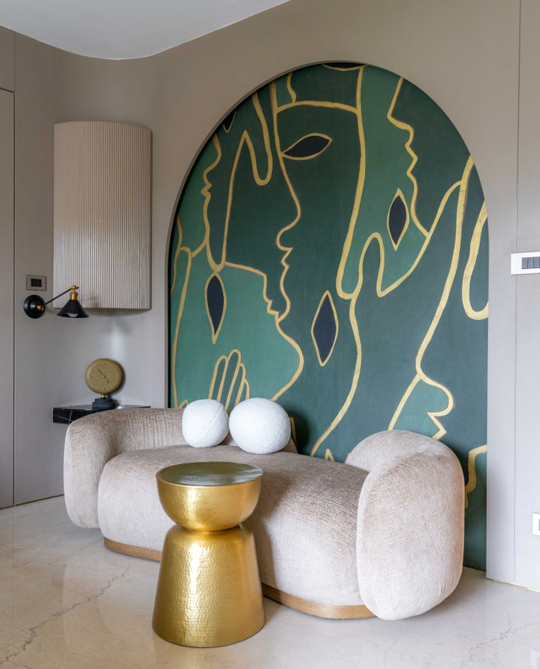
Each room has been individually conceived to express the clients’ stories through design. Every detail was carefully arranged, with components brought together to create a true home. In addition, memories of family members were incorporated into the current living space through a commissioned artwork positioned within the seating area, evoking unity and belonging. Indirectly lit onyx was strategically installed behind the piece, allowing light to pass through the translucent glass print.
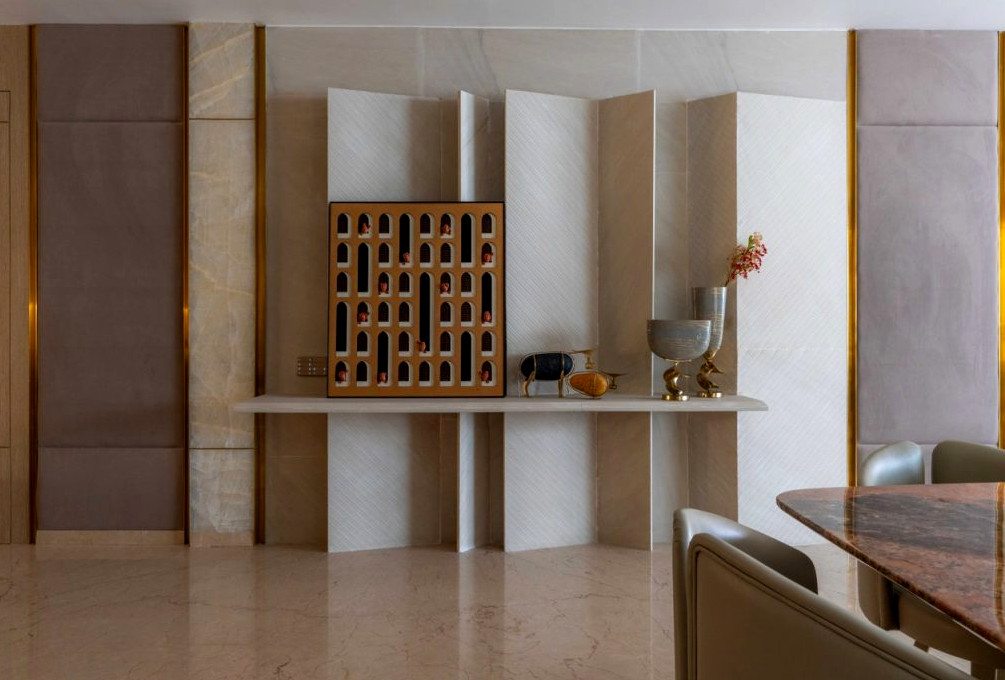
This tailored design process—connecting with the client through personal narratives and expressing those stories in understated ways—creates an environment they can genuinely identify as home. It was conceived exclusively for them.
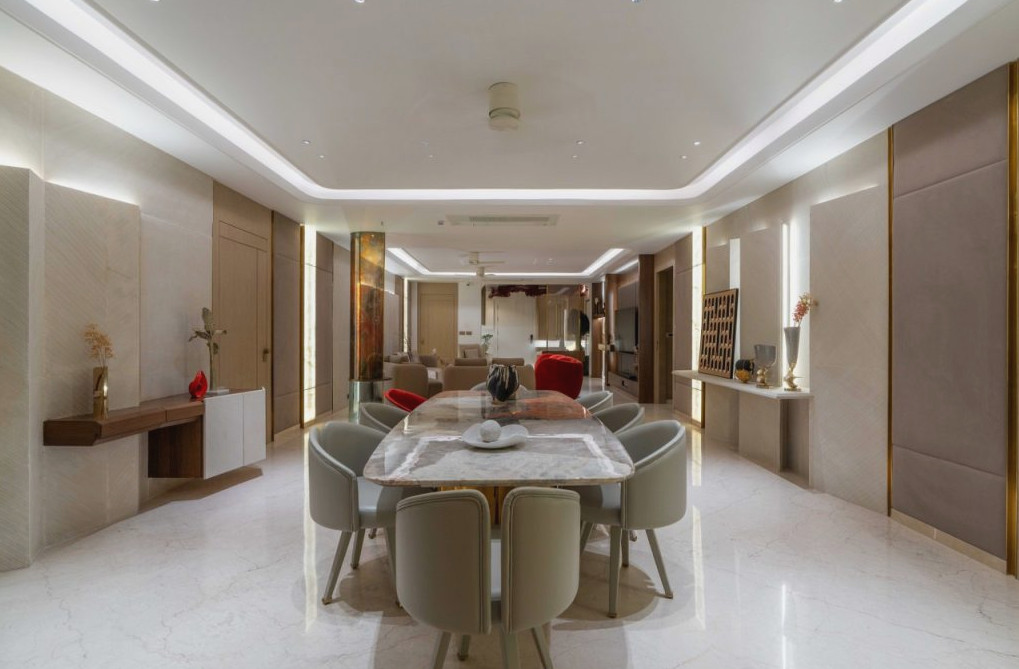
Kitchen
Every section of the residence has been adjusted to suit its user, anticipating individual movements and routines within the new environment. Our design philosophy focuses on responding to user requirements through a refined sensibility and meticulous attention to detail.
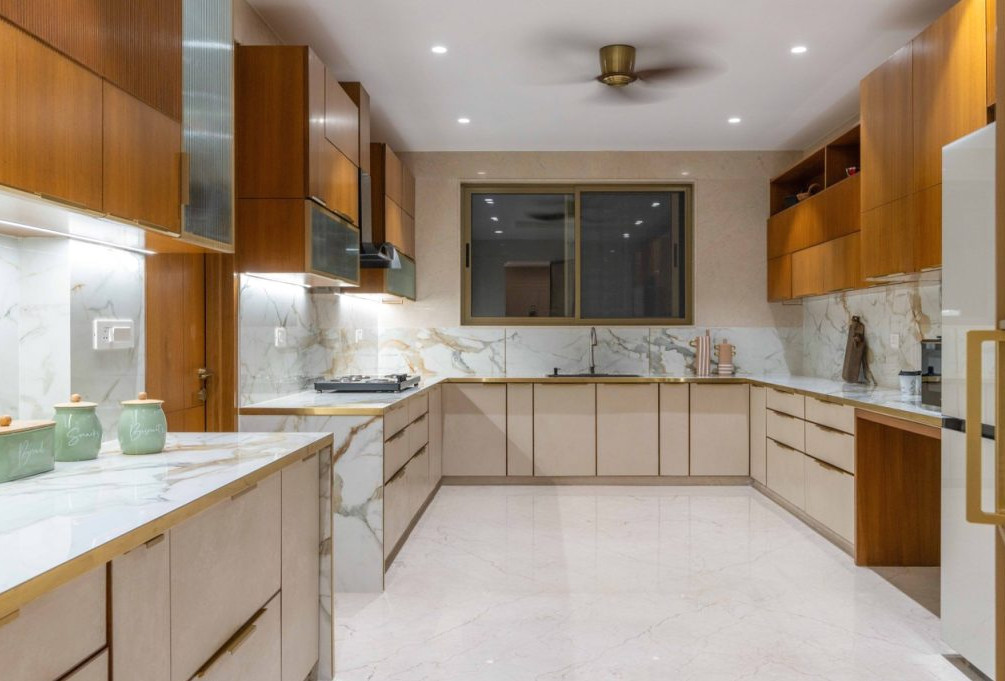
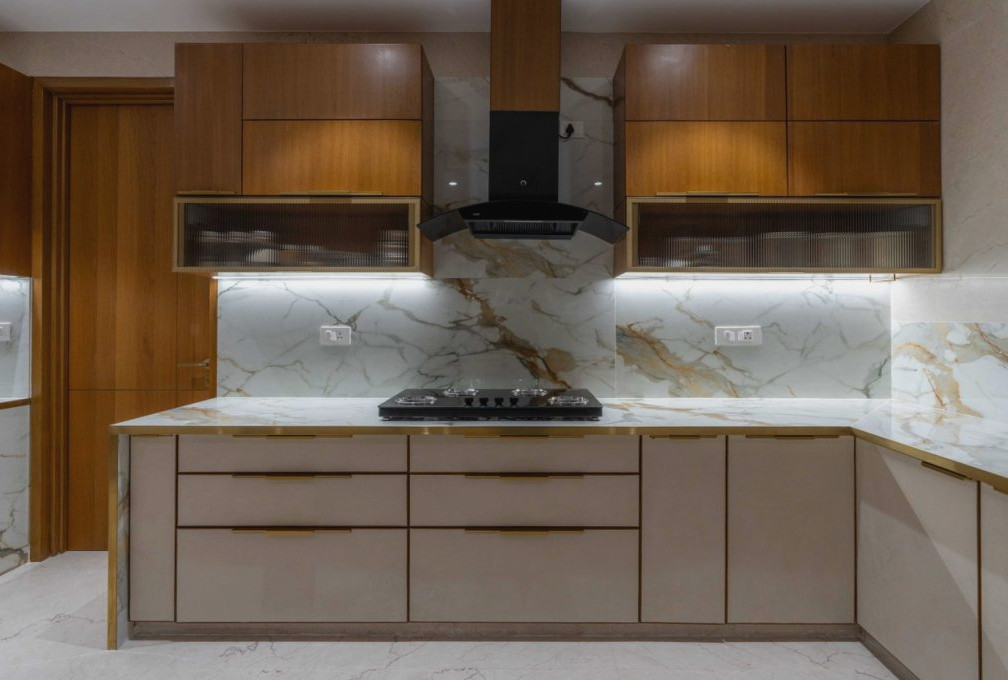
Master Bedroom
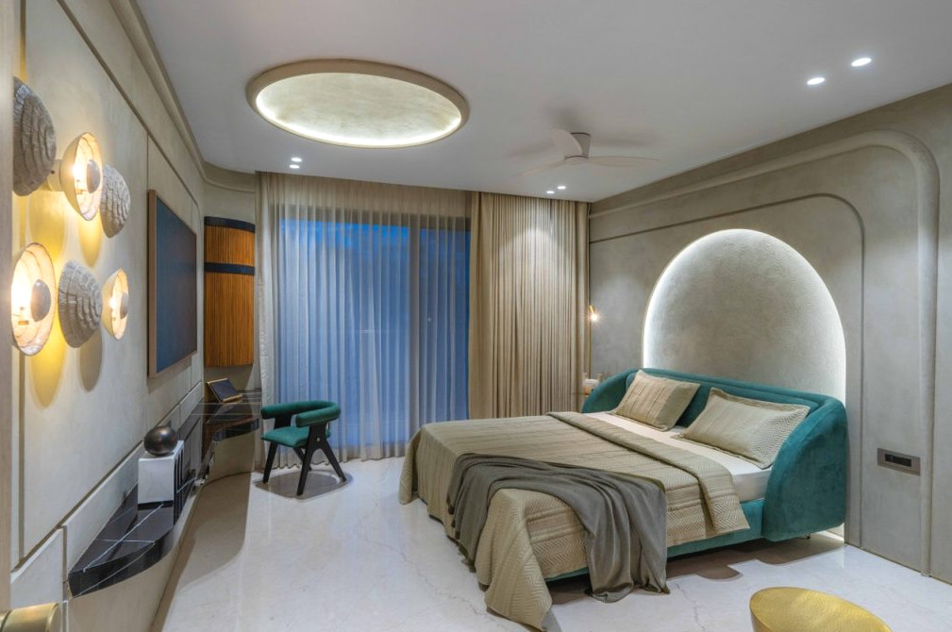
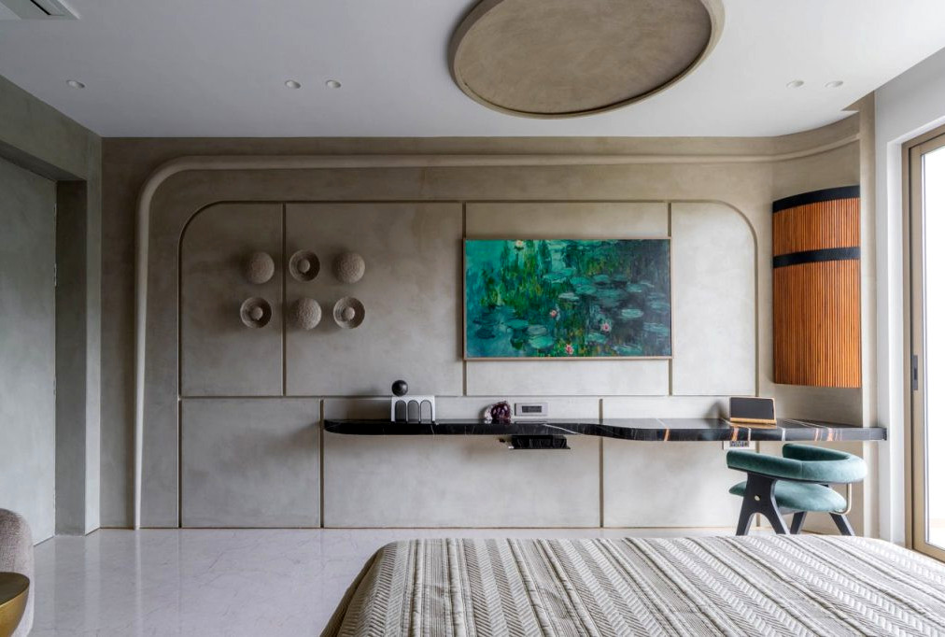
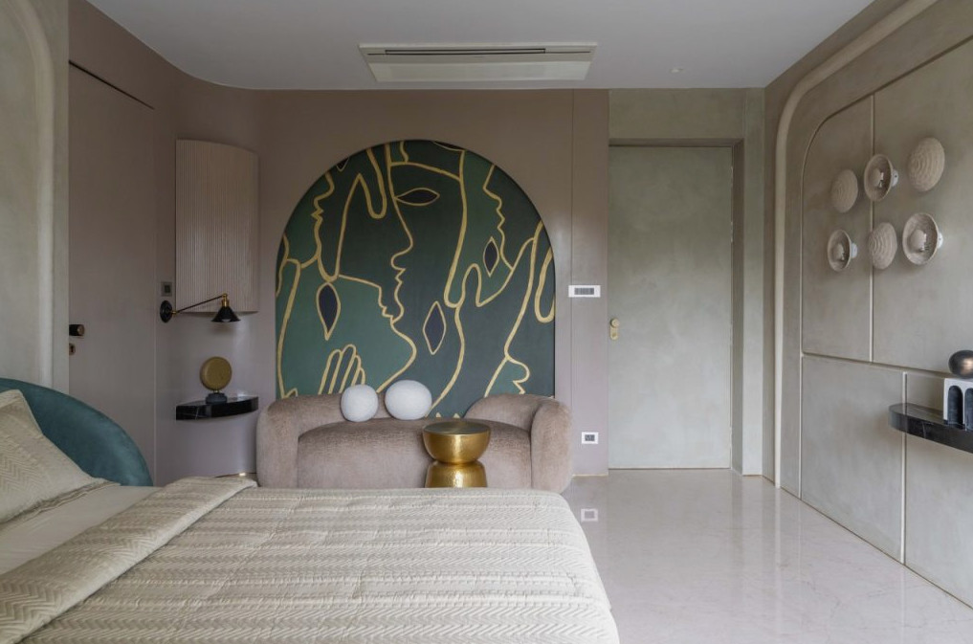
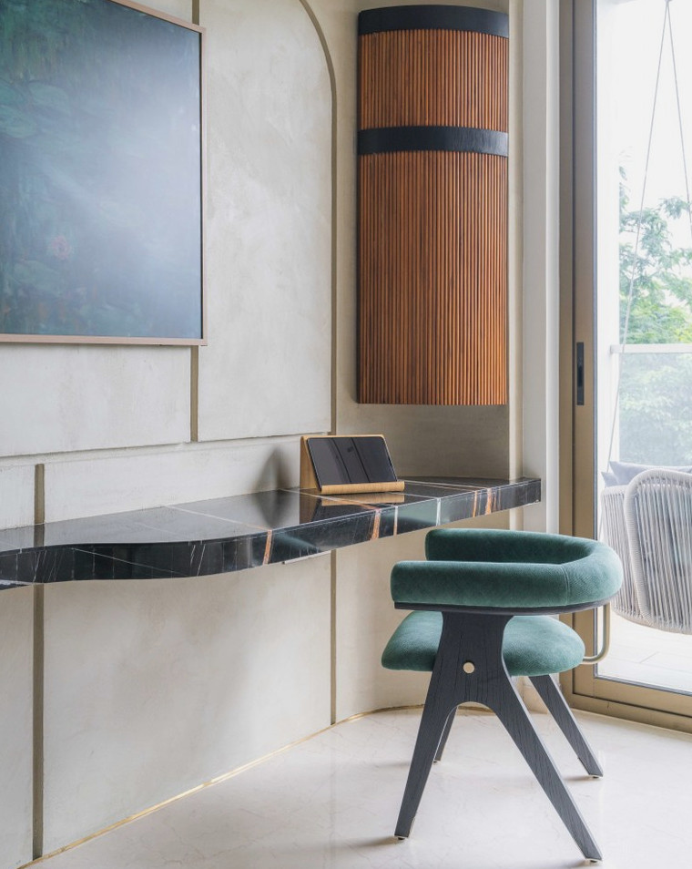
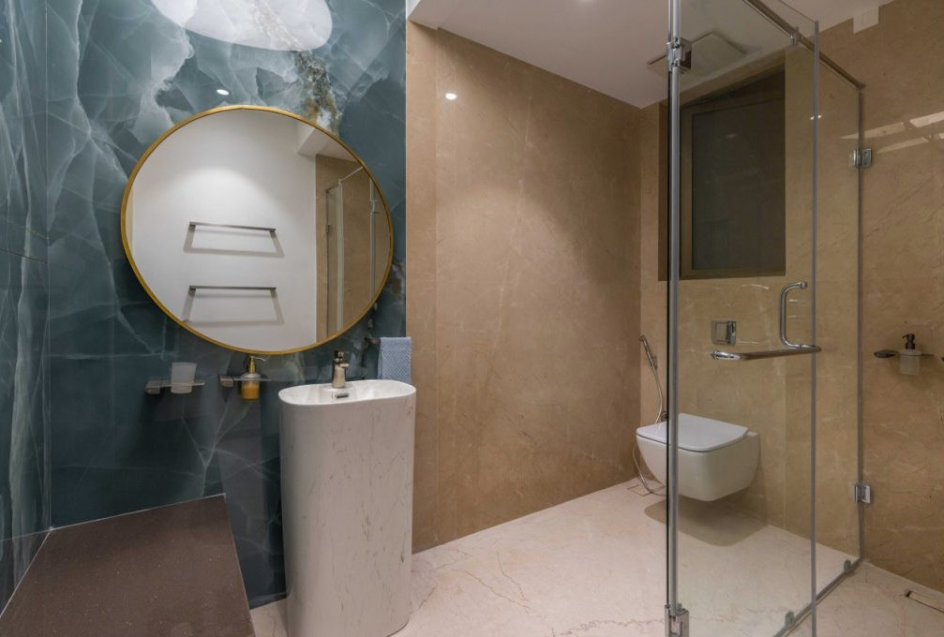
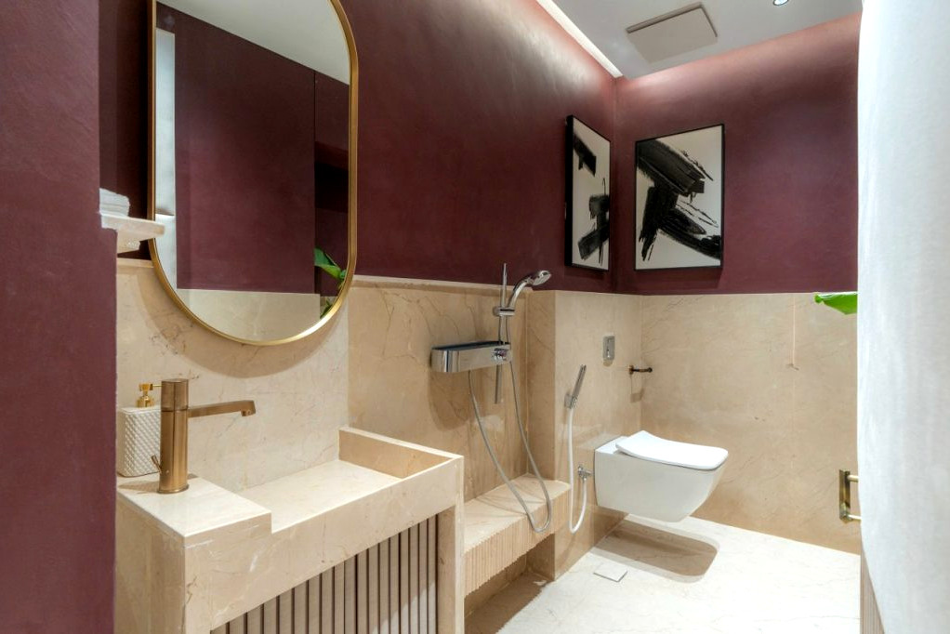
The project is anchored by a striking design idea: reshaping naturally robust, severe materials into forms that communicate softness and elegance. Stone, commonly linked with heaviness and permanence, has been sculpted and wrapped around curved surfaces so that it appears smooth and delicate. This transformation of material becomes a strong representation of feminine power—enduring yet compassionate, powerful yet refined.
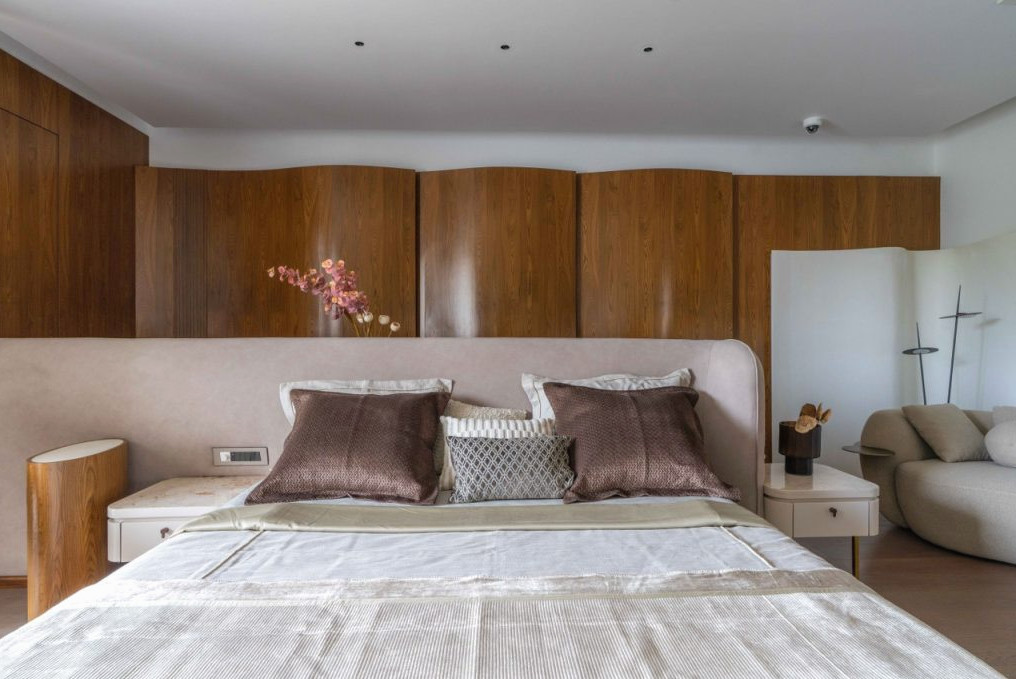
Guest Bedroom
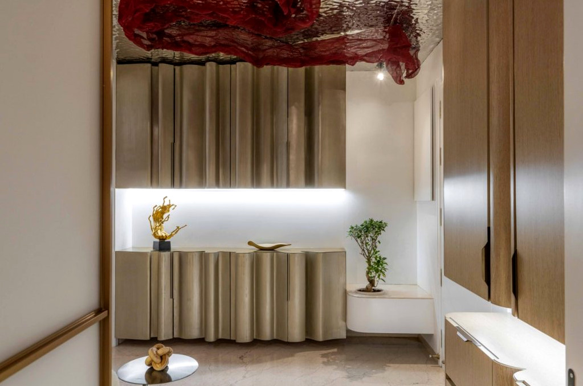
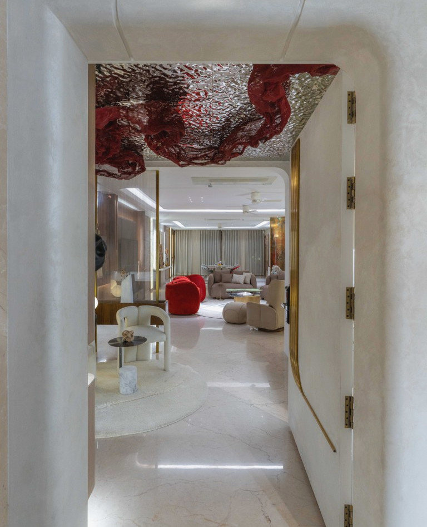
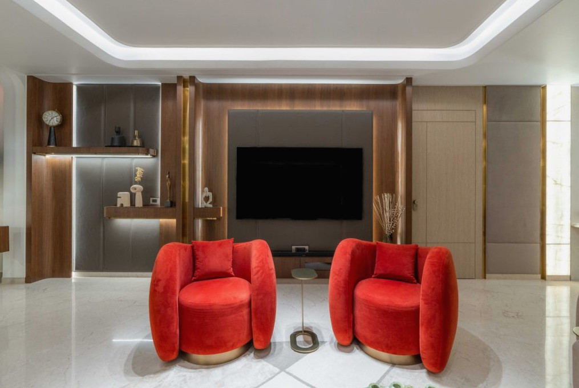
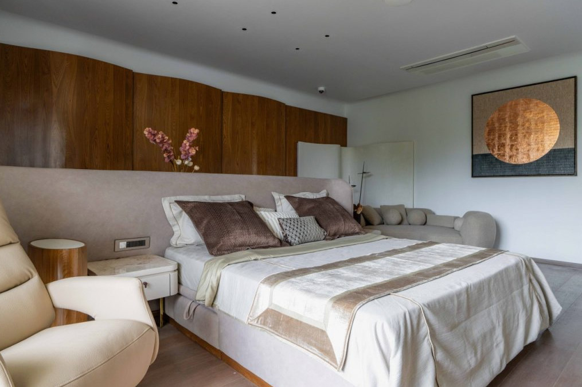
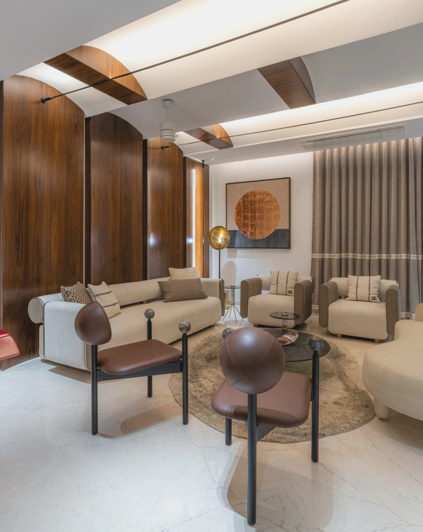
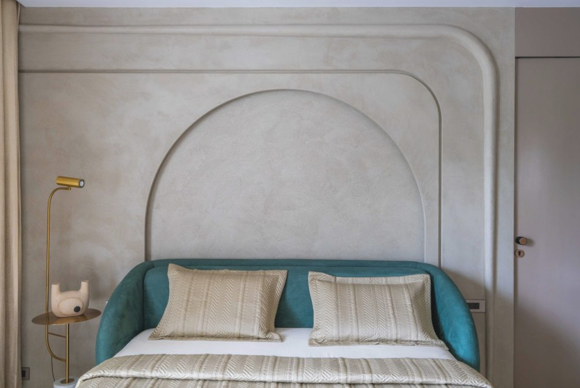
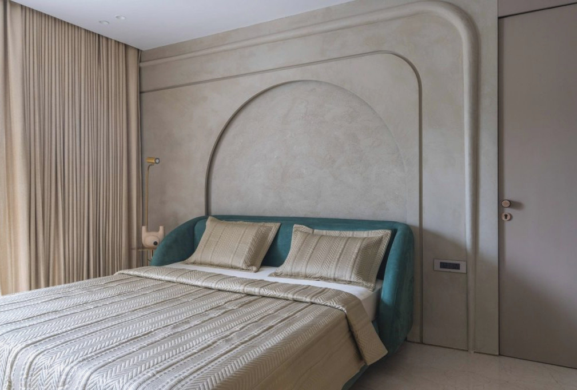
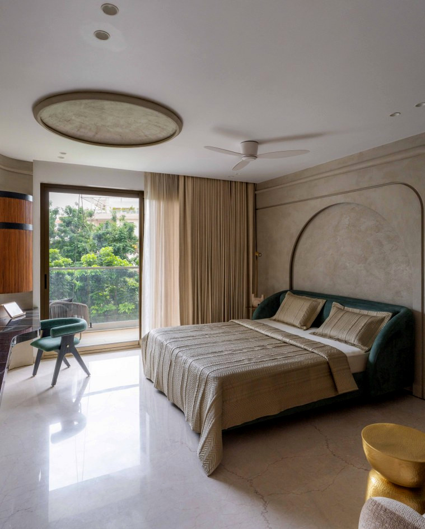
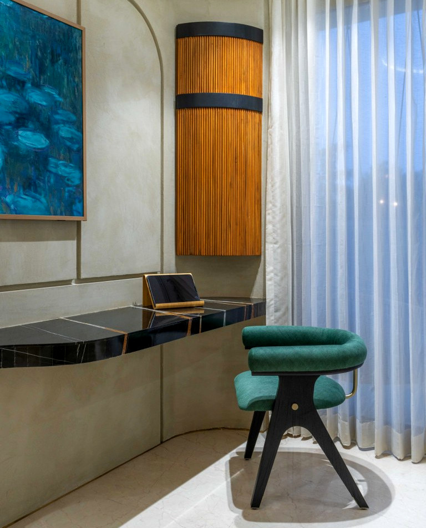
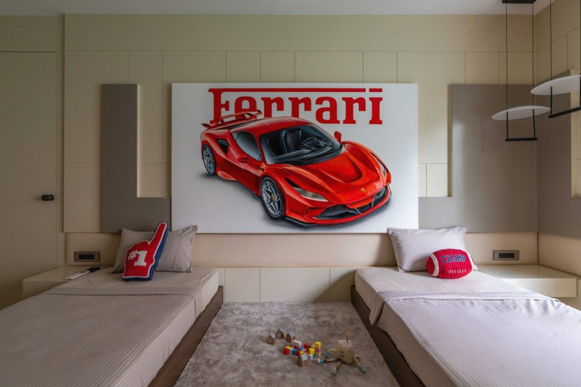
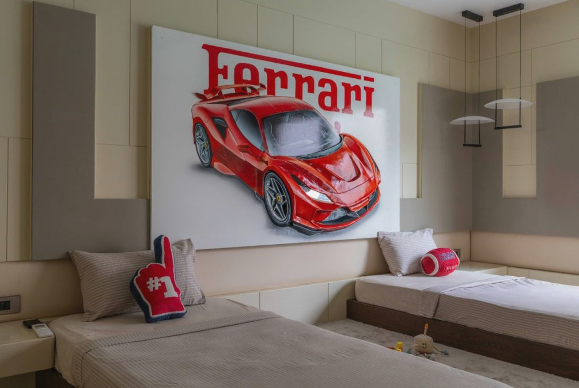
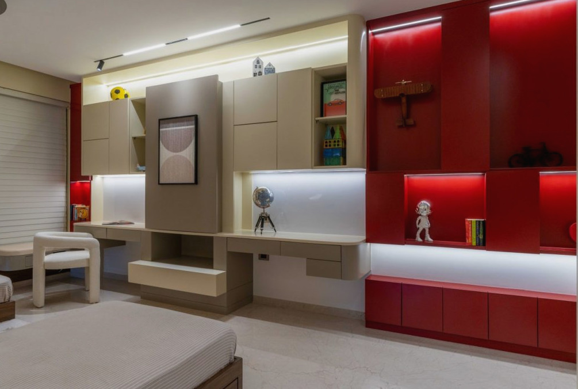
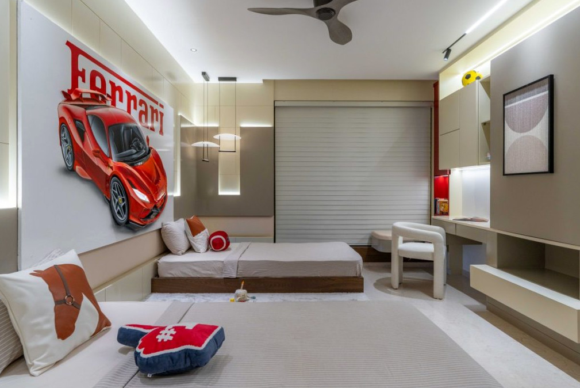
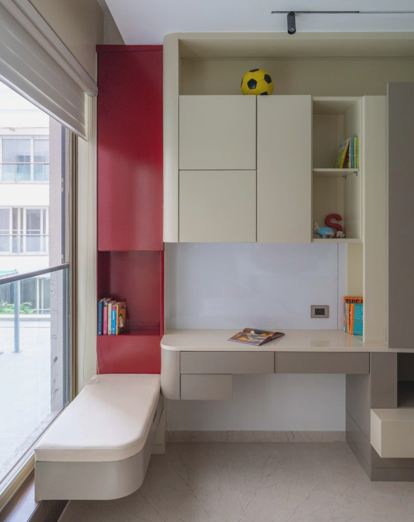
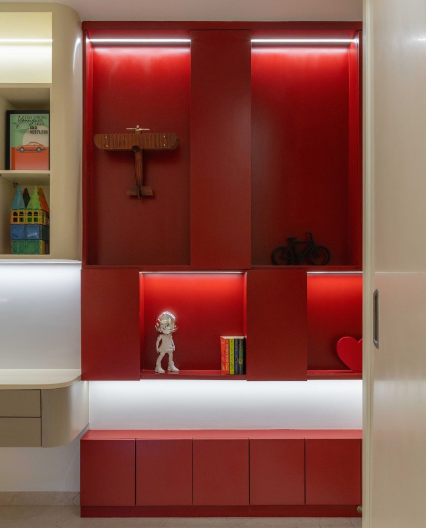
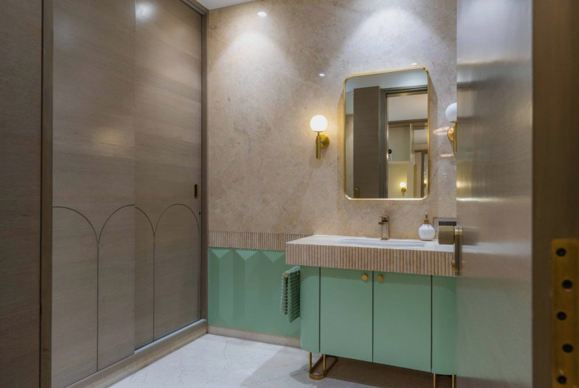
A tranquil base of beige and earthy hues shapes the home’s neutral palette, purposefully disrupted by carefully positioned red accents across the residence. These striking touches act as strong visual declarations—symbolising the dismantling of stereotypes and a self-assured claim to visibility. Textured, natural-finish walls add dimension and character, creating an ideal backdrop for upholstered pieces, timber panelling, and the bold flashes of colour.
Vismita’s Bedroom
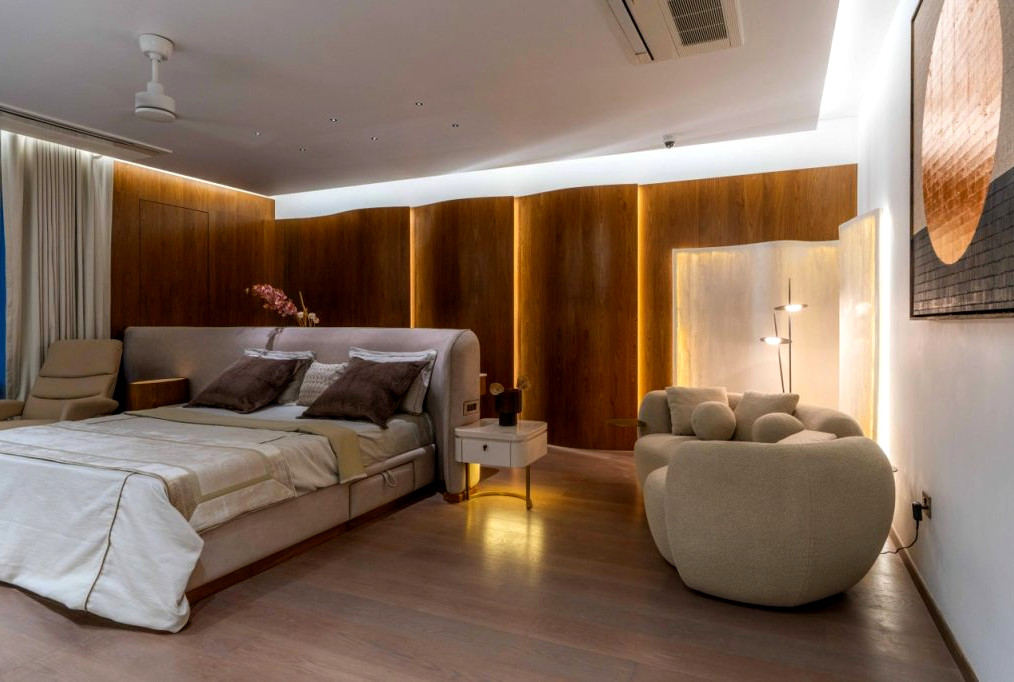
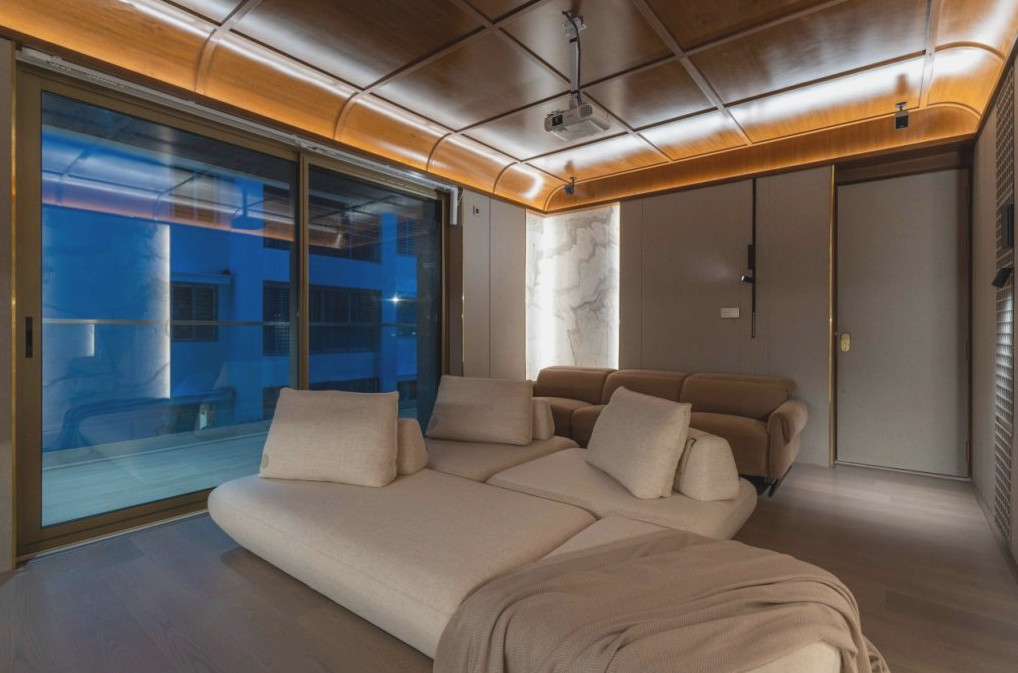
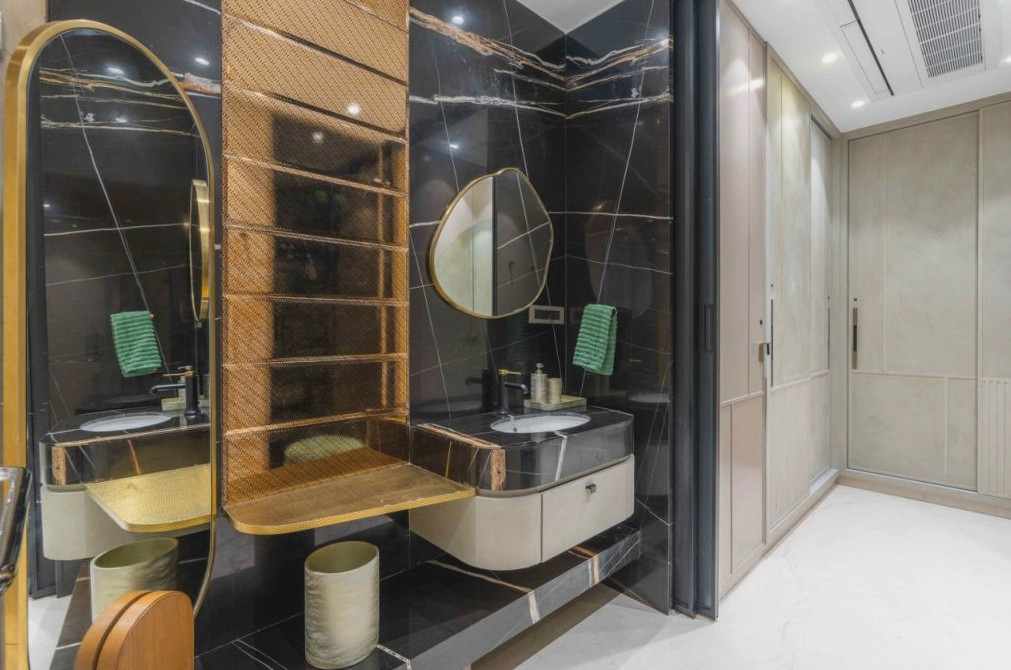
The lighting scheme is central to shaping the home’s refined atmosphere. Sparse ceiling fittings combine with illuminated onyx panels to create an even, well-balanced glow. Rather than relying on severe overhead illumination, concealed lighting and thoughtfully positioned highlights introduce warmth and opulence throughout the rooms, accentuating the building’s sweeping architectural forms.
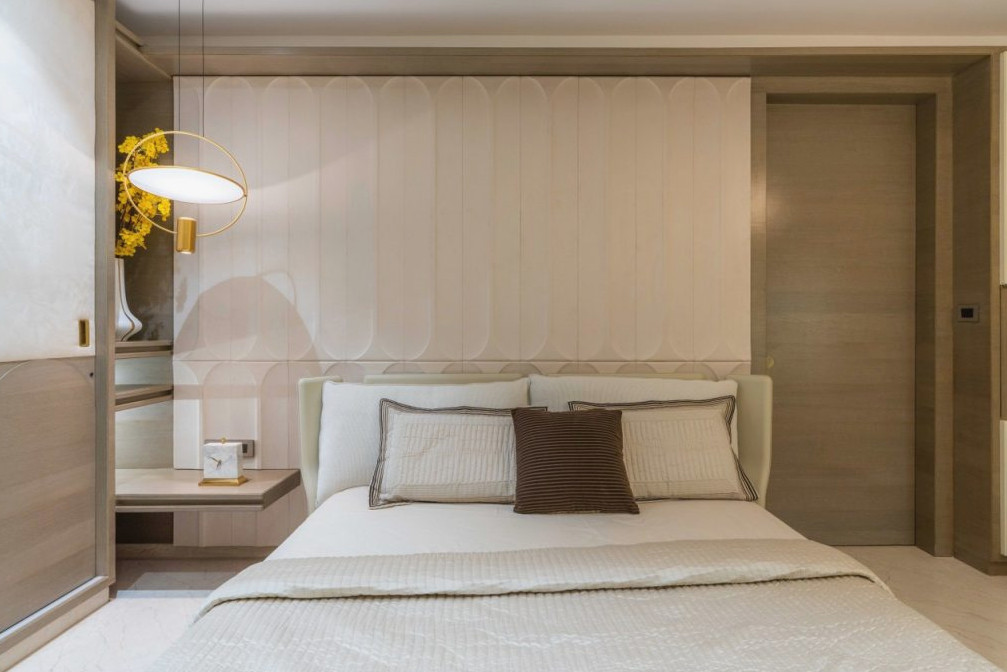
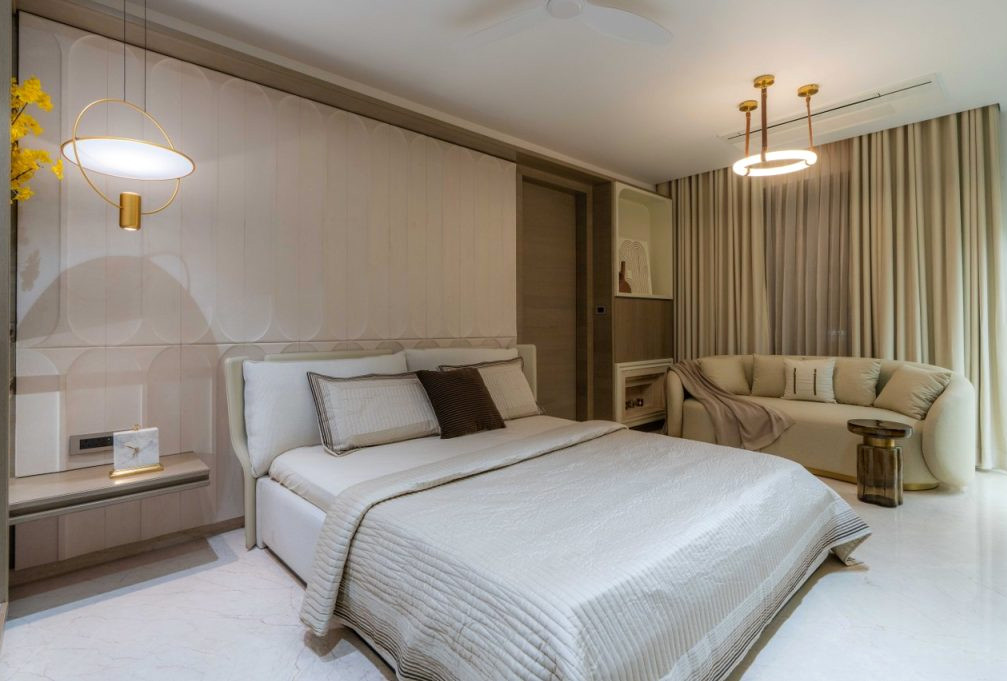
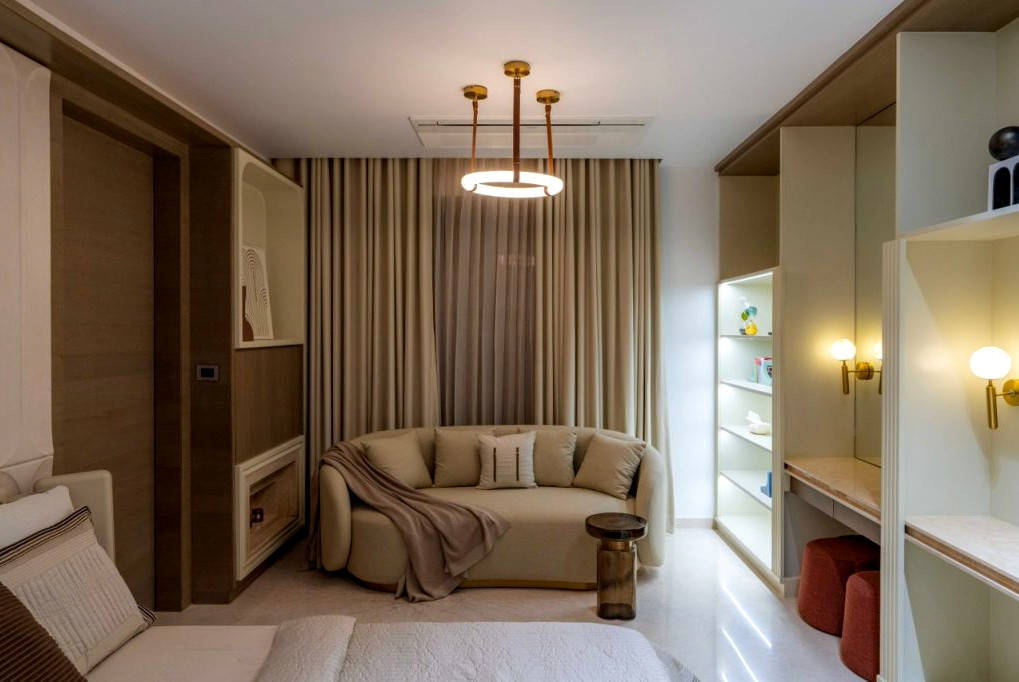
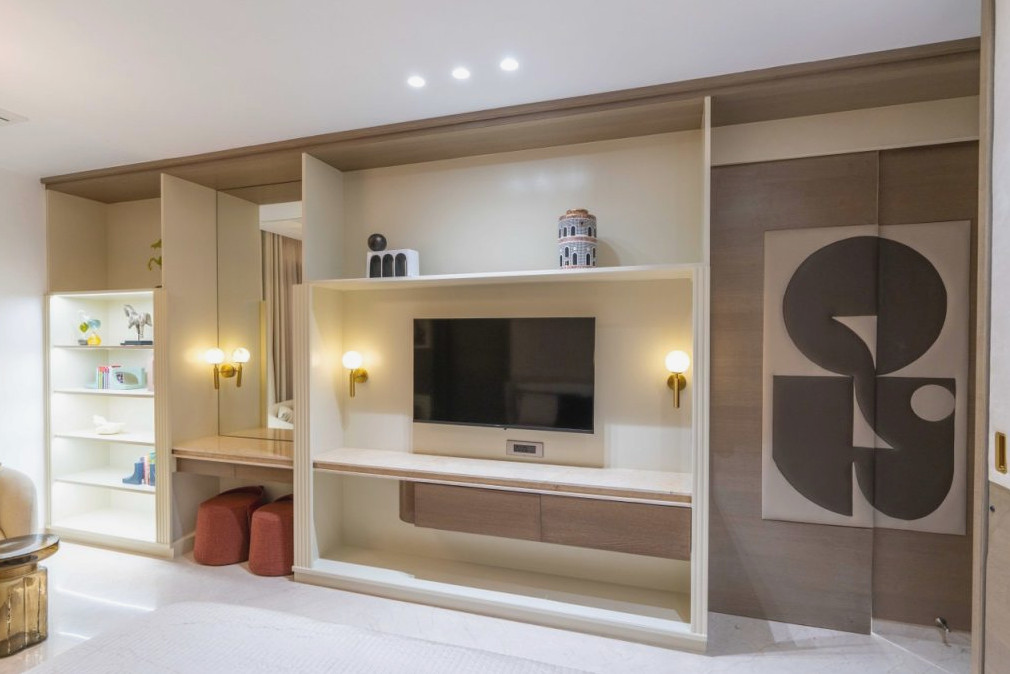
Darshana’s bedroom
Modern contemporary principles, enriched by global references, define the design language, with every detail executed by talented Indian craftspeople. The combination of international perspective and regional skill produces a distinctive visual identity that is at once worldly and firmly connected to its surroundings. Ultimately, the residence communicates through a broadly accessible design vocabulary while honouring traditional local workmanship.
Private Cinema
Children’s Room
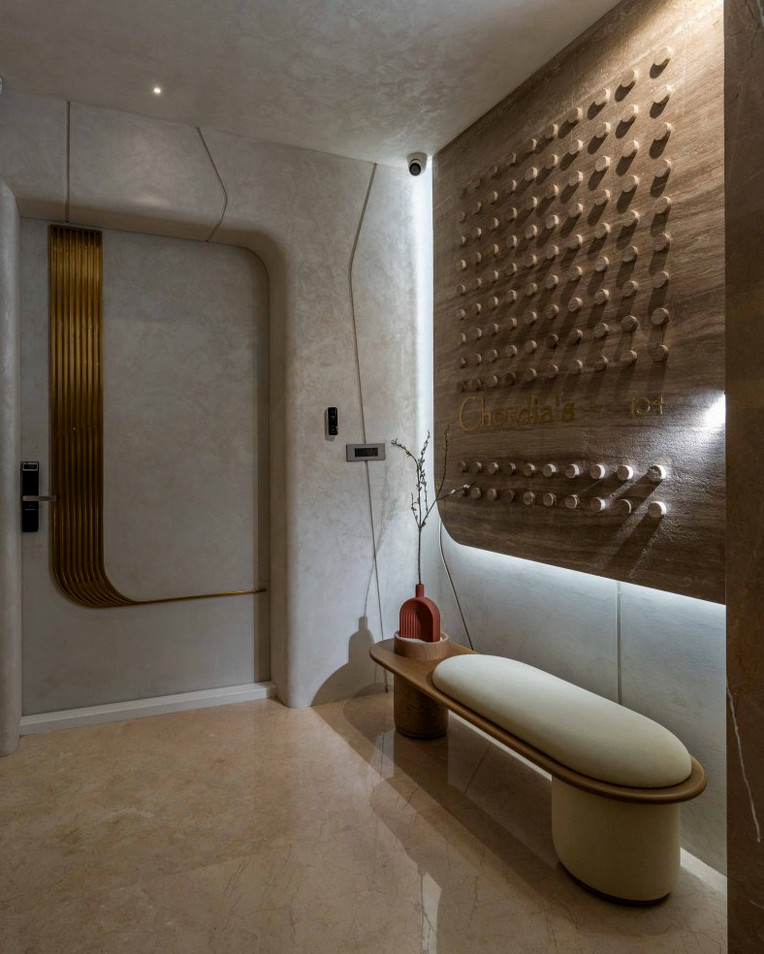
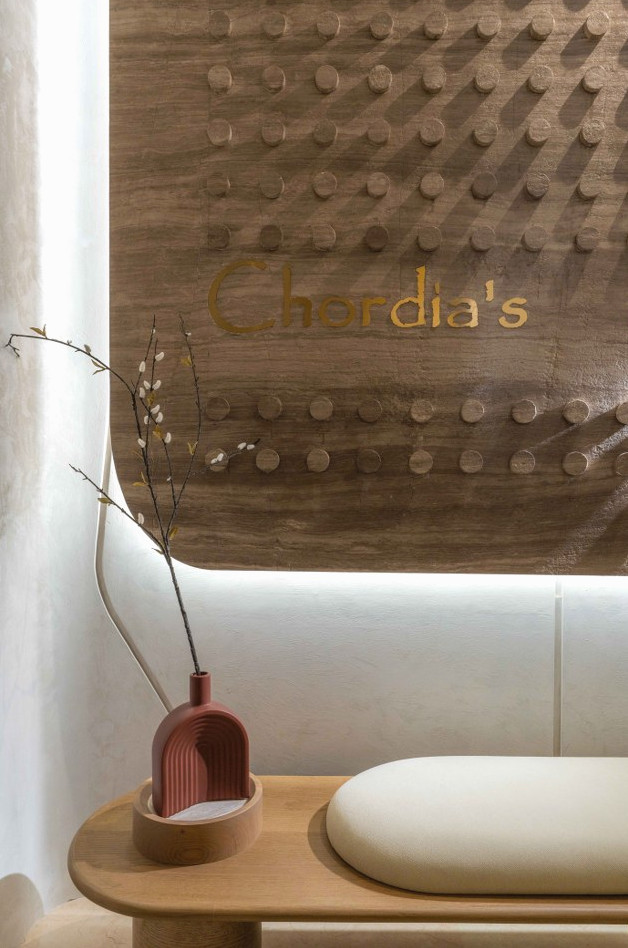
Travertine surfaces establish the mood at the entrance, creating a gentle transition into the residence. In the living spaces, bespoke textured sandstone provides a refined backdrop, while thoughtfully carved grooves reduce its visual heaviness. The most captivating element may be the semi-cylindrical glass sculpture adorned with customised art prints, illuminated from behind by onyx to form a radiant focal point that unites artistic expression with engineering accuracy.
Washroom
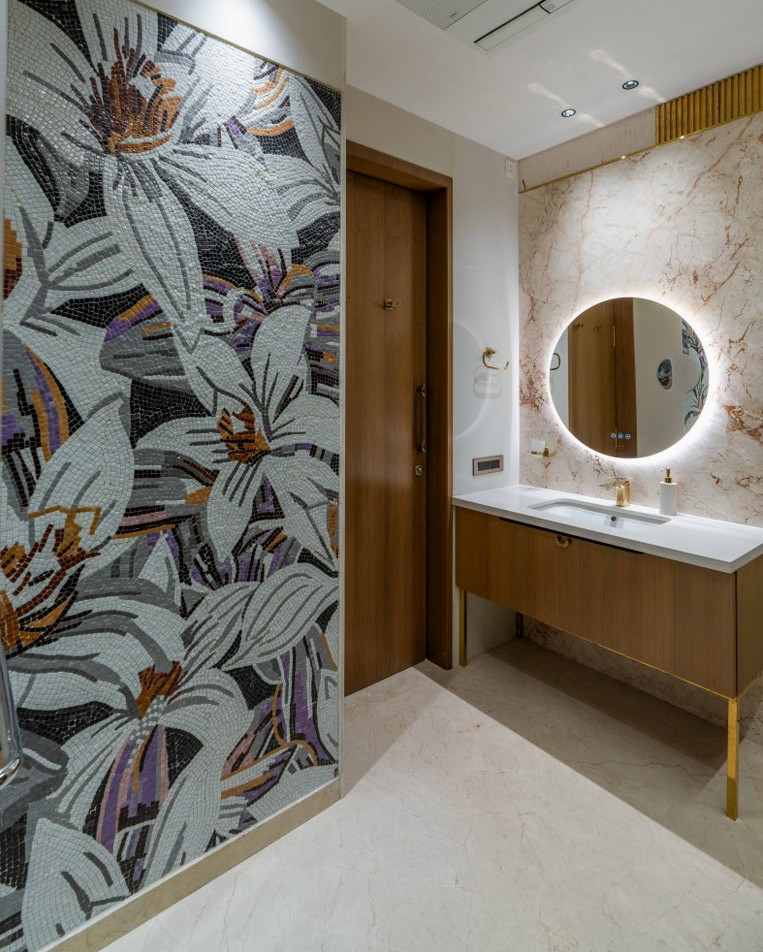
Curved forms shape the experience throughout the residence. Made from inflexible materials, these natural contours introduce an intriguing contrast that pushes against traditional construction limits. Timber finishes wrap around rounded geometries, with their inherent warmth heightened by the fluid shapes that direct circulation and visual perspectives across the interior.
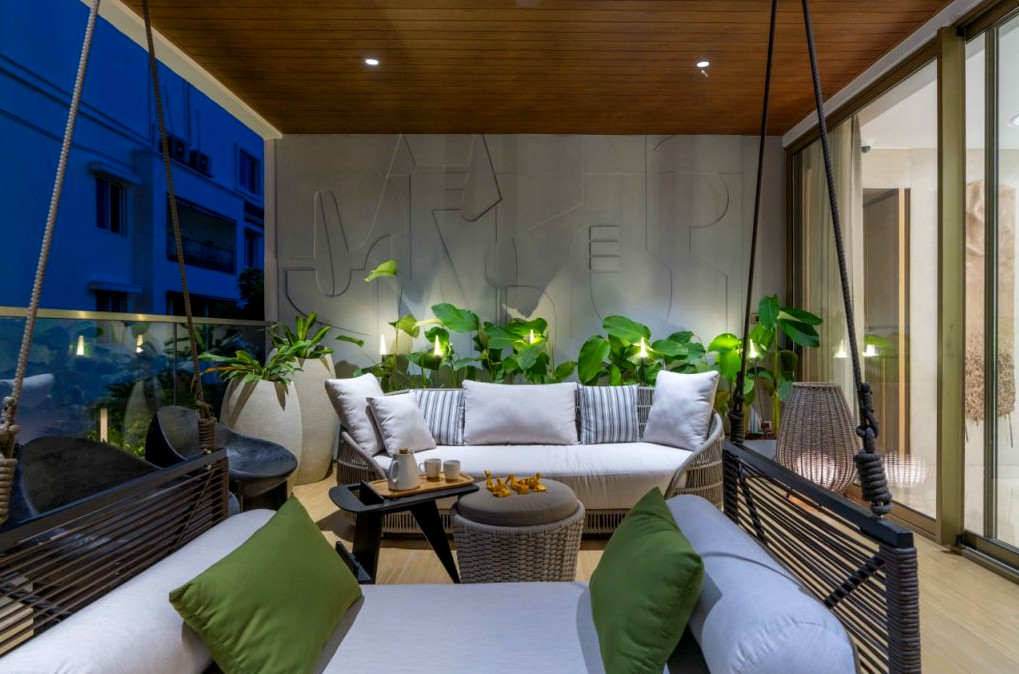
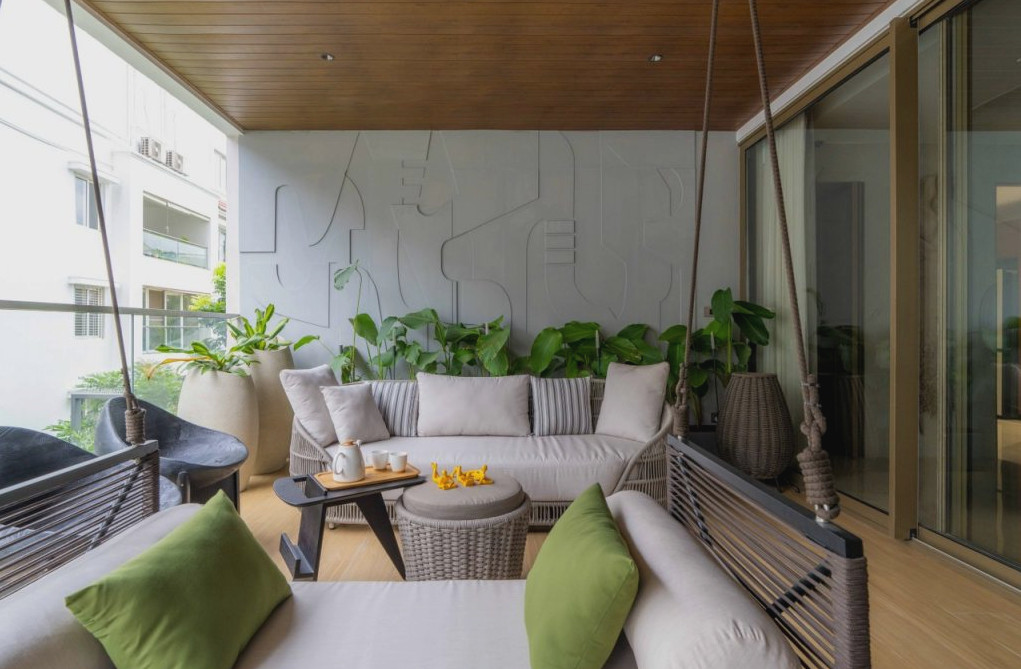

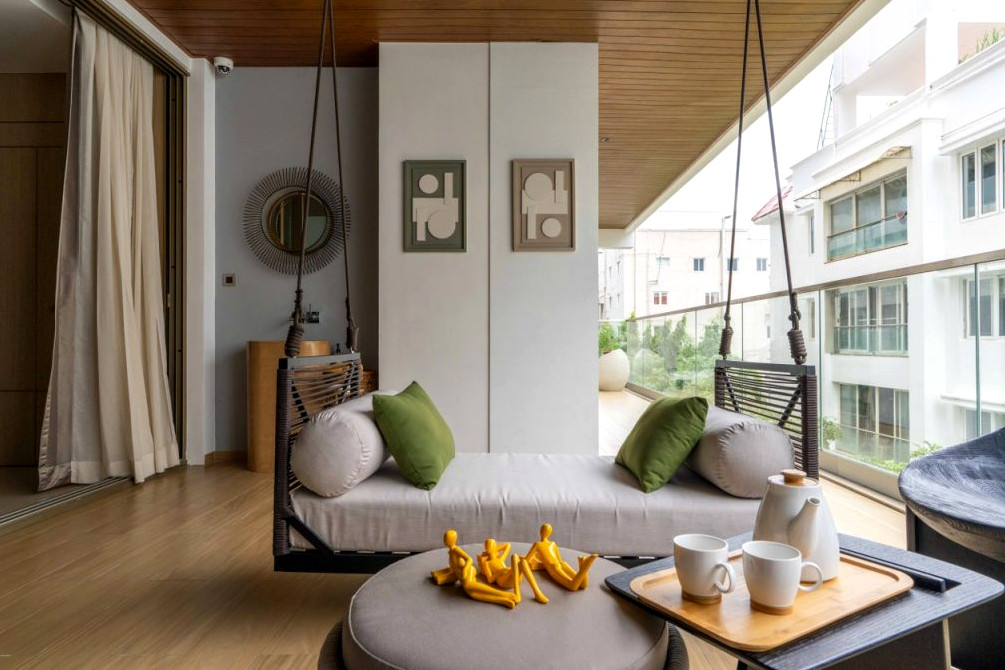
Terrace
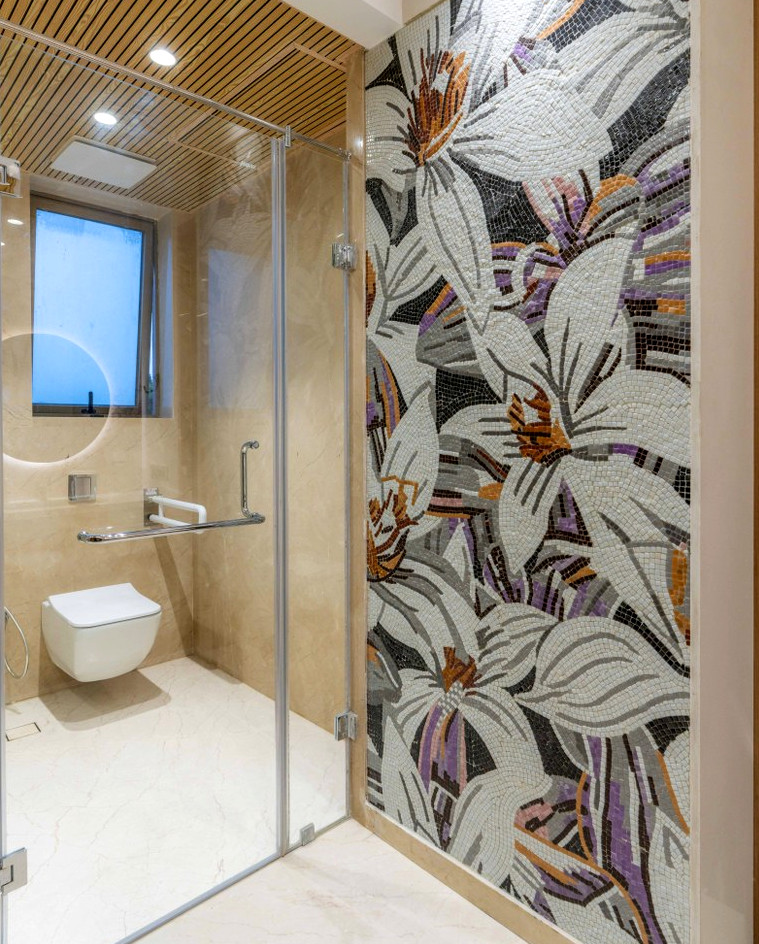
At the heart of the project is an unembellished approach to materiality. Instead of hiding veins, imperfections, and organic irregularities, the design embraces them as signs of genuineness. The result is a collection of interiors that appear comfortable, sincere, and welcoming—environments designed to be lived in authentically, without artifice.
This residence demonstrates how considered design can transform intangible ideas into physical architecture. Through the translation of feminine resilience into spatial and material expression—by balancing hardness with softness, the personal with the communal, and heritage with modernity—it forms an exceptional home that welcomes fresh beginnings.