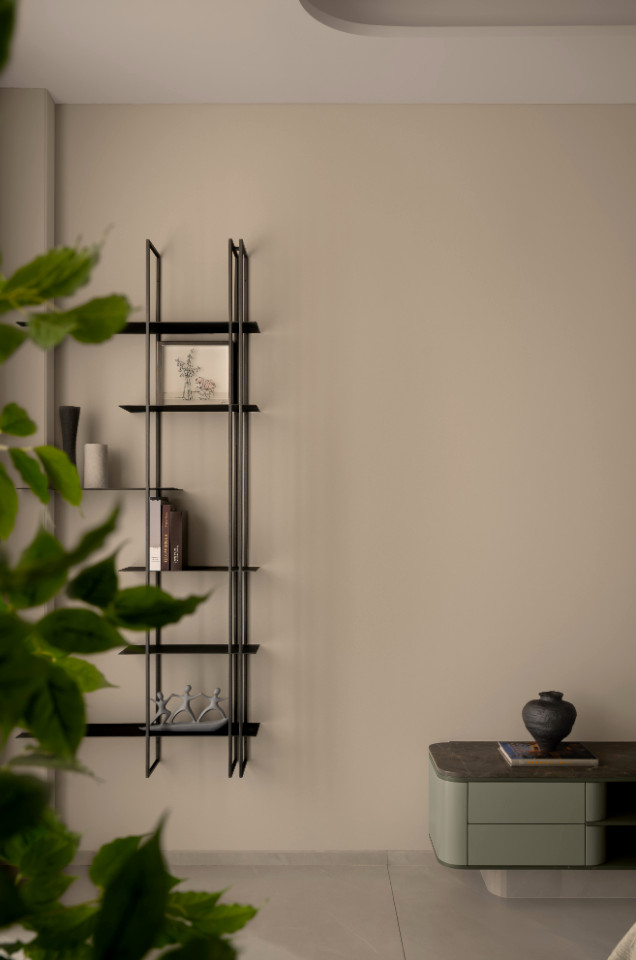
Kevadia House is a seven-bedroom home created for an urban household comprising three generations. Positioned on a compact 33 ft × 45 ft plot and enclosed by neighboring buildings on either side, the residence addresses privacy, natural light, and openness through a planning approach centered inward.
A Compact 33 ft × 45 ft Plot, an Expansive Idea: Exploring This Urban Family Residence | Studio v16
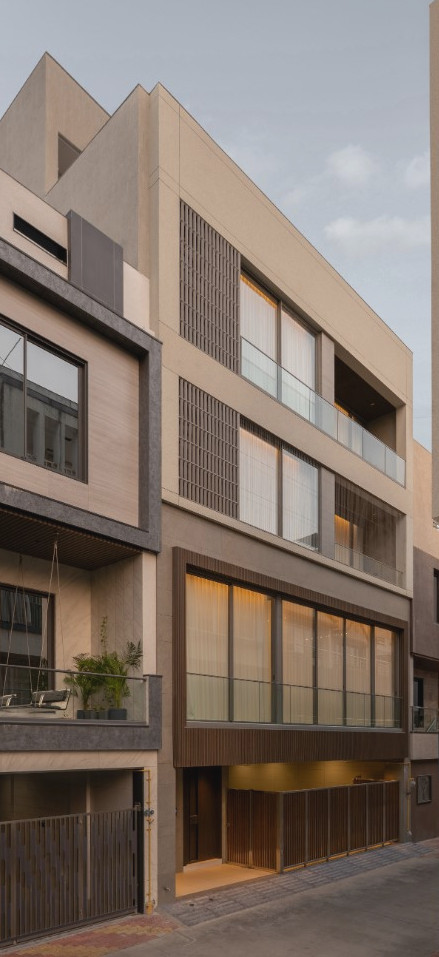
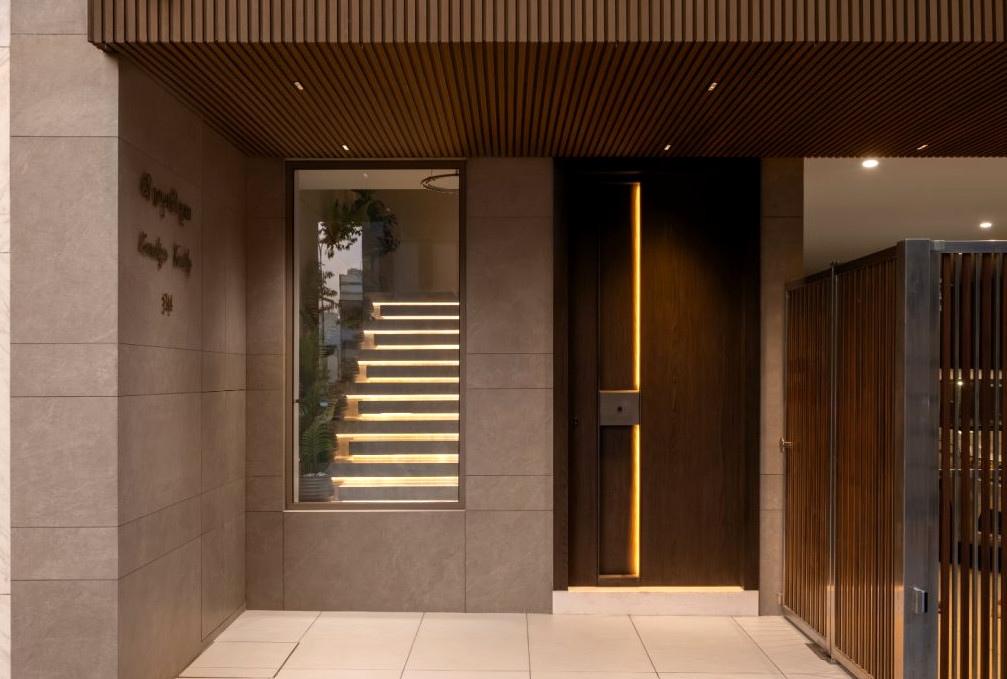
At the heart of the residence, a double-height staircase atrium becomes the principal organizing feature. A broad skylight crowns this central space, drawing daylight into the home’s interior while creating visual links between several floors. More than a circulation route, the atrium acts as a common spatial focus, lending definition and unity to the entire plan. As daylight shifts throughout the day, it brings richness and identity to the interiors while making the limited footprint feel more expansive.
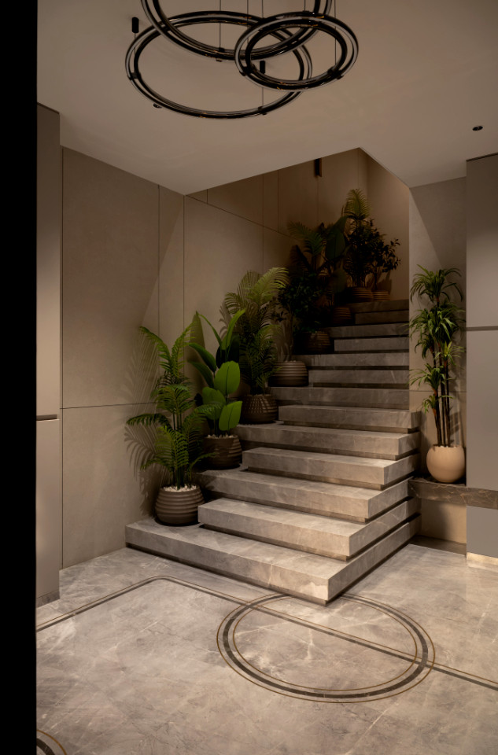
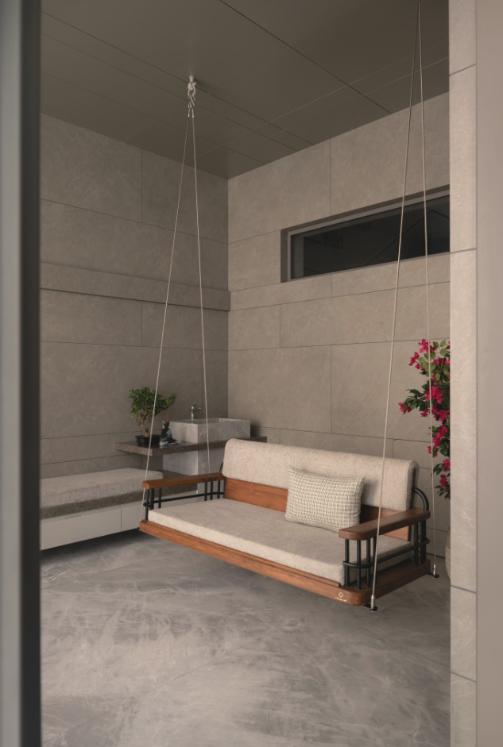
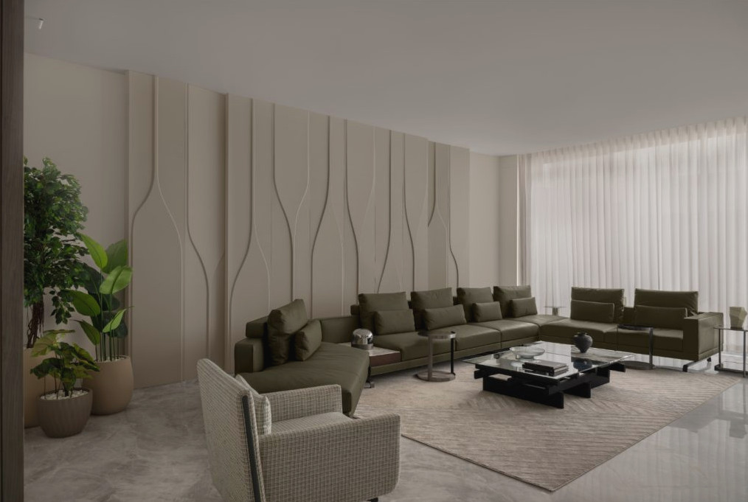
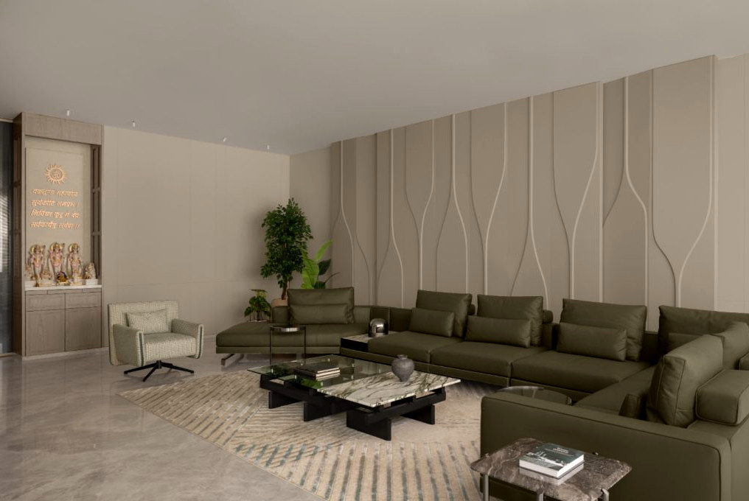
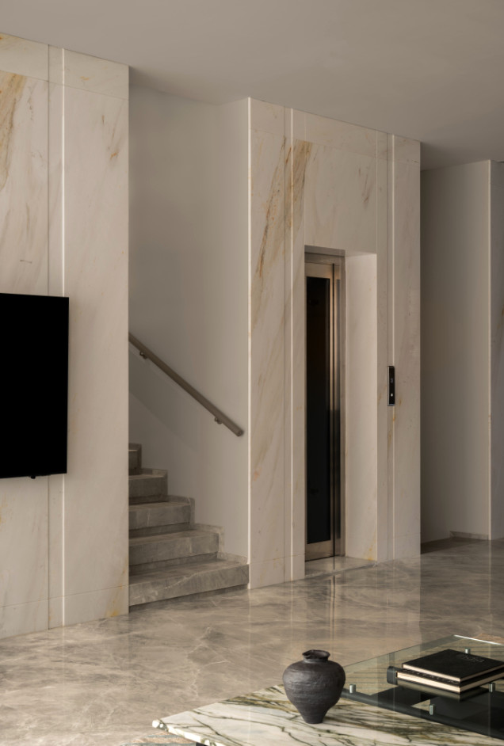
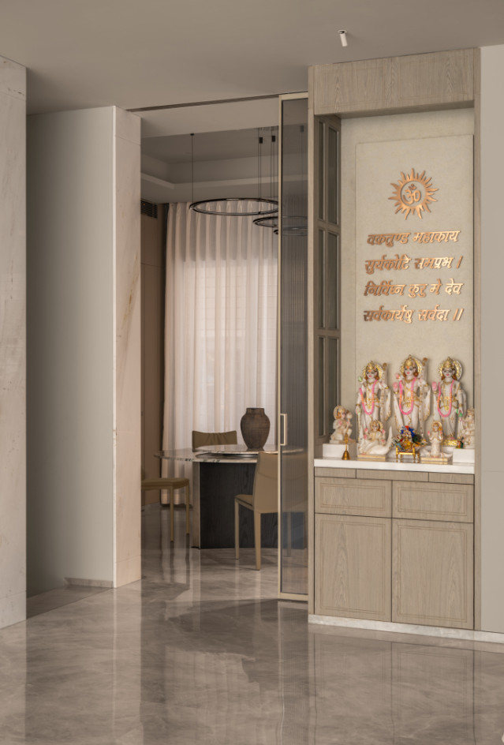
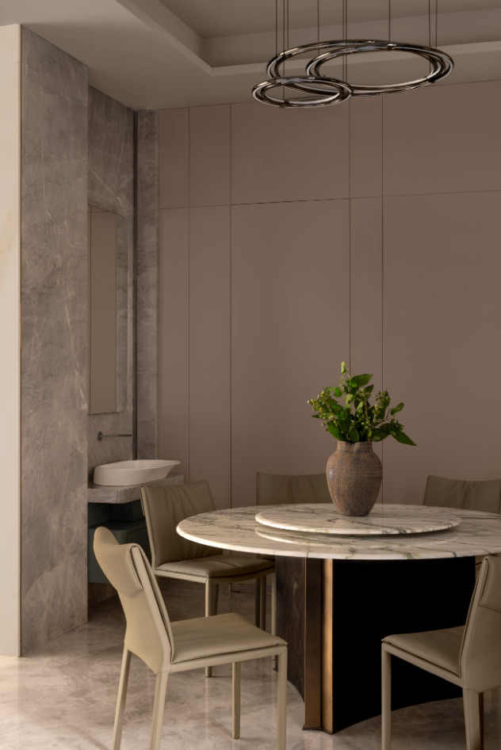
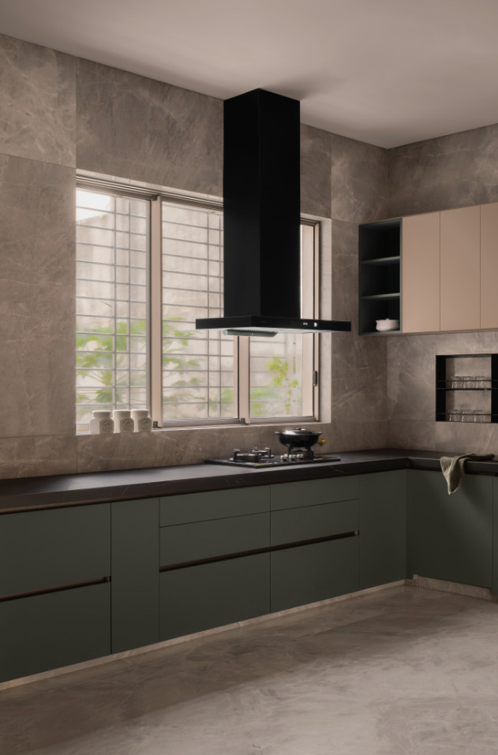
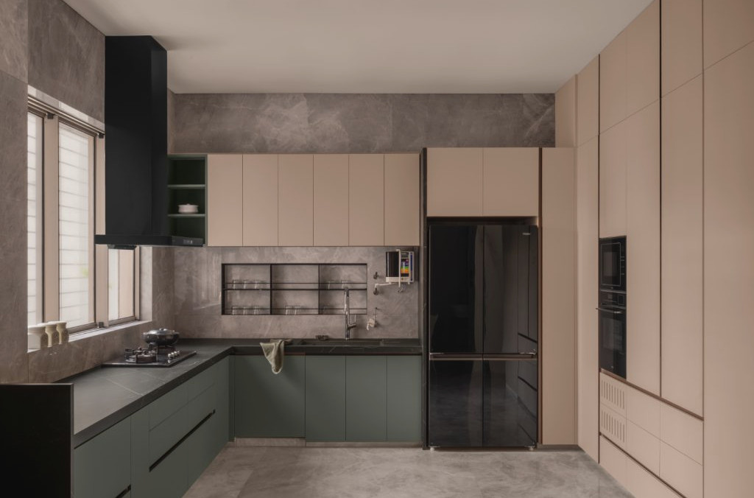
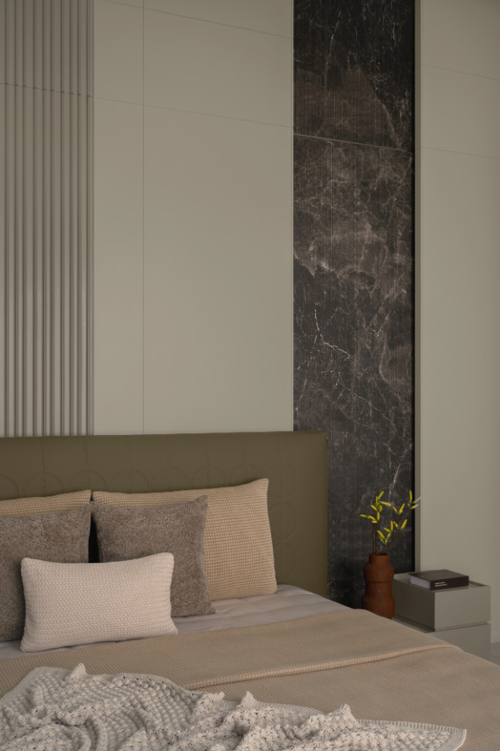
The residence is organized according to a distinct functional hierarchy. Parking, service zones, and staff amenities occupy the ground floor, supporting smooth daily functioning. Shared family life takes place on the first floor, where the living and dining areas encourage conversation and gathering. Six bedrooms are distributed across the second and third floors, offering seclusion while remaining connected to the central atrium. On the highest level, the master suite, a home office, and an open terrace expand the domestic setting beyond the interior.
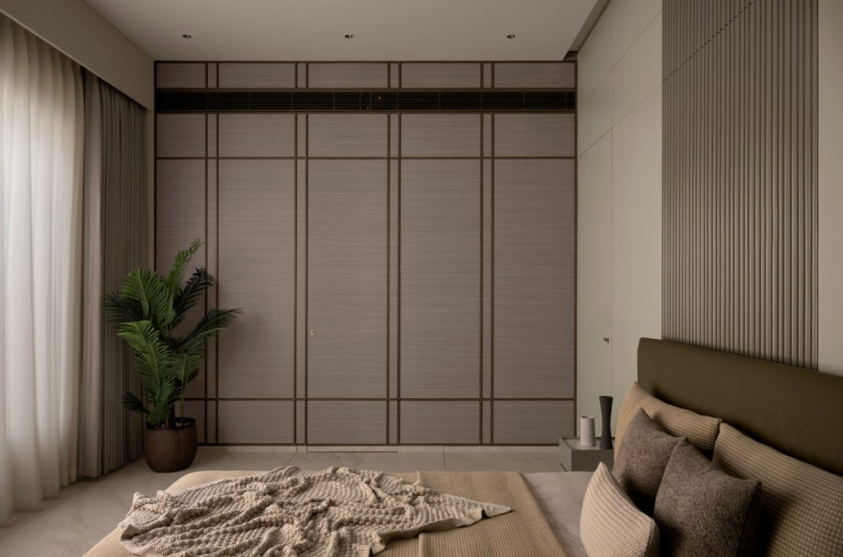
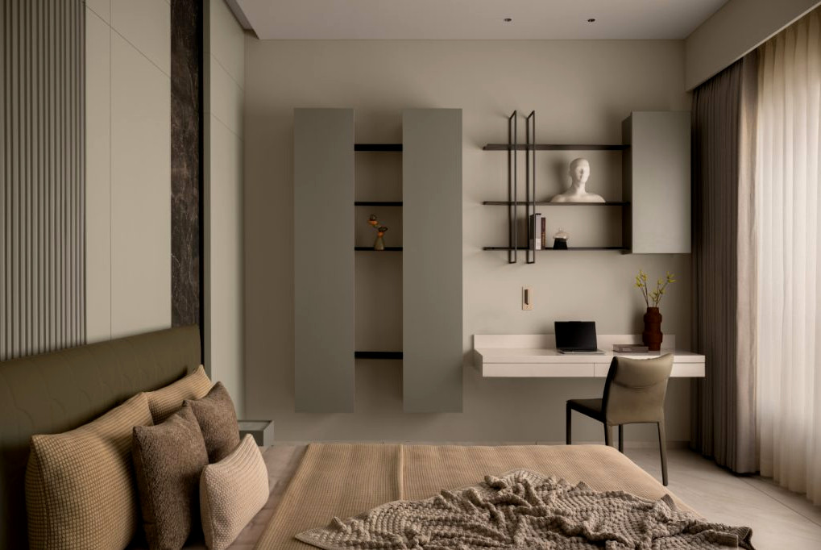
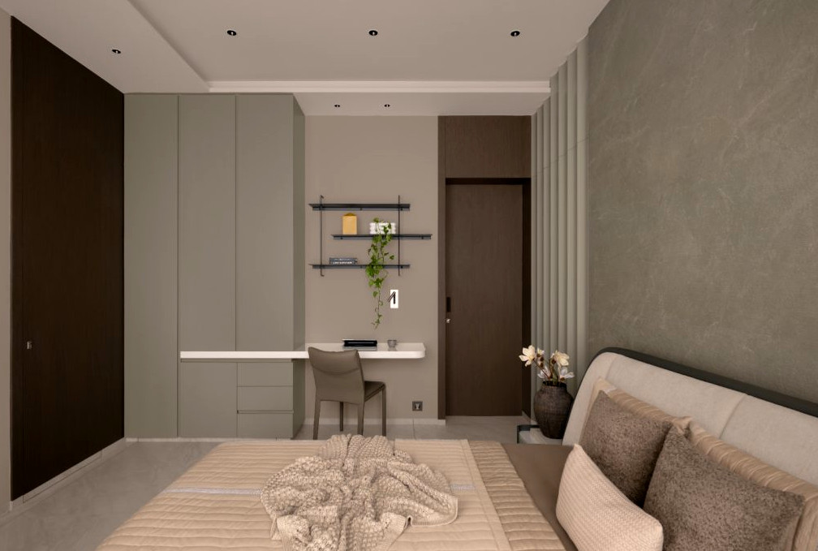
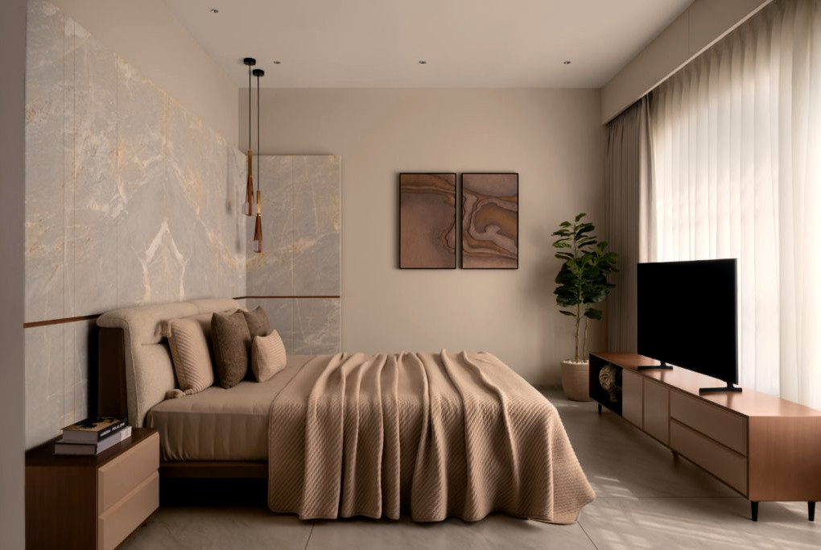
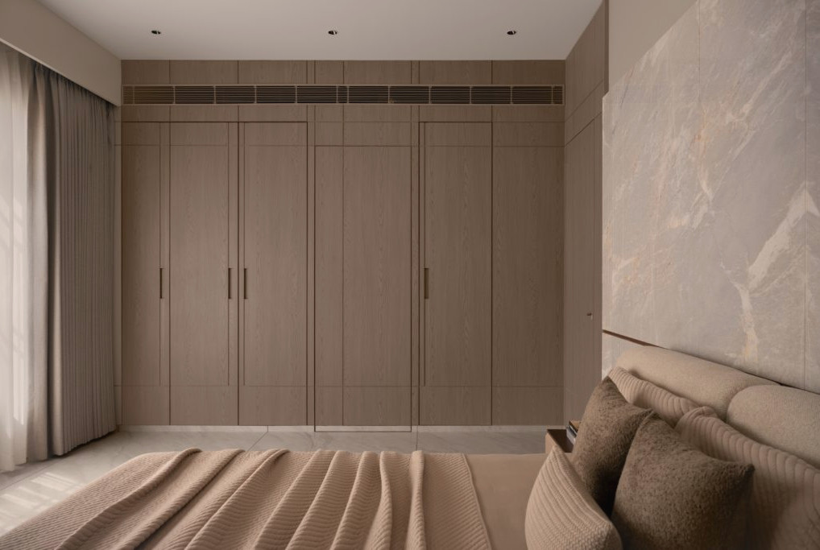
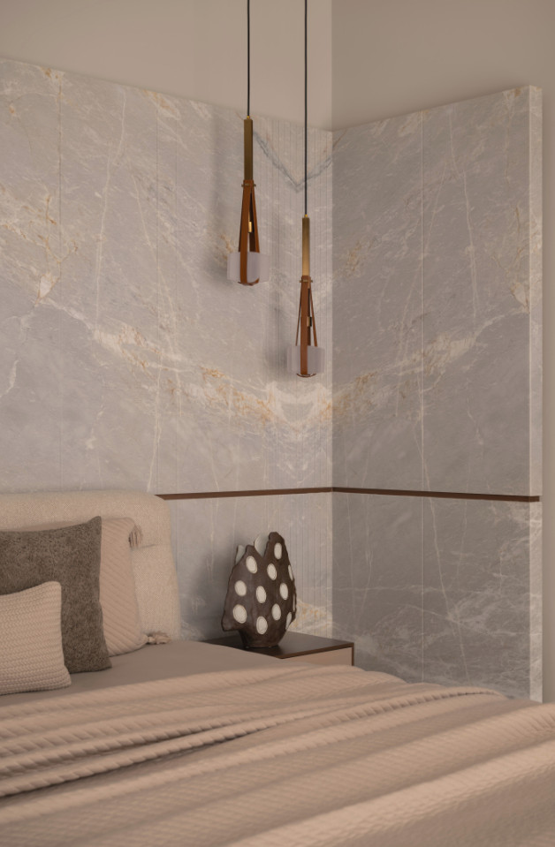
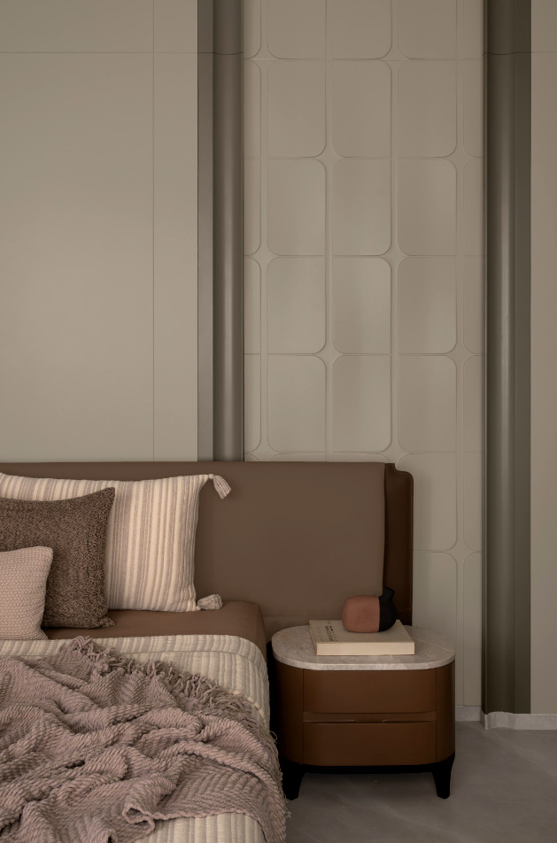
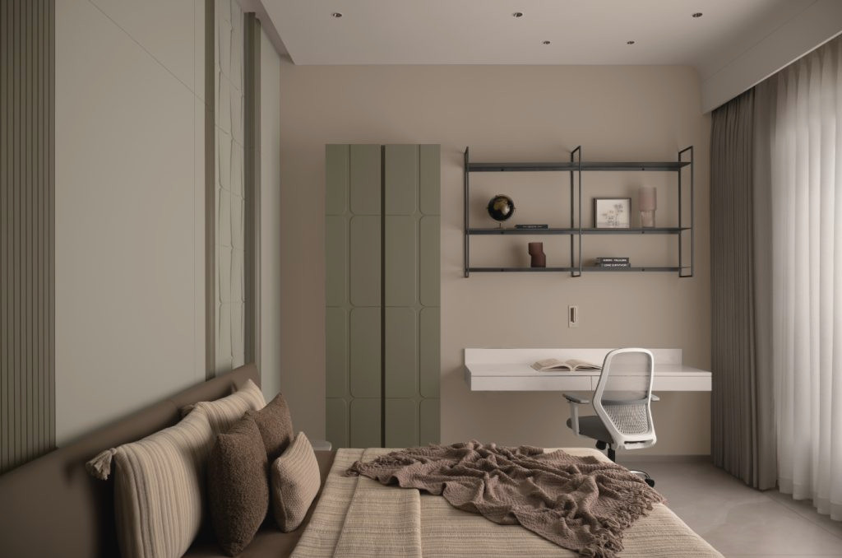
The design vocabulary rests on crisp geometry, understated detailing, and a welcoming material selection. Thoughtfully chosen surfaces and finishes create a serene, unified mood, enabling the residence’s spatial character to remain central. Daylight continues to guide the design, influencing the interior experience and strengthening a sense of continuity across the home.
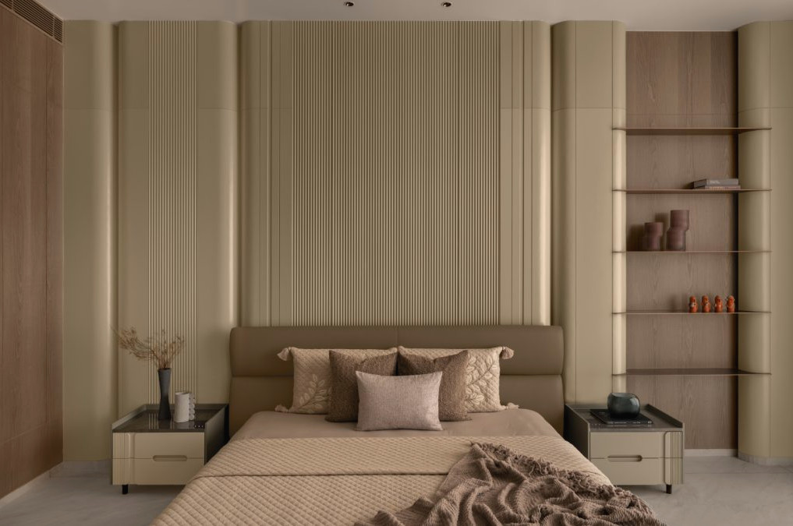
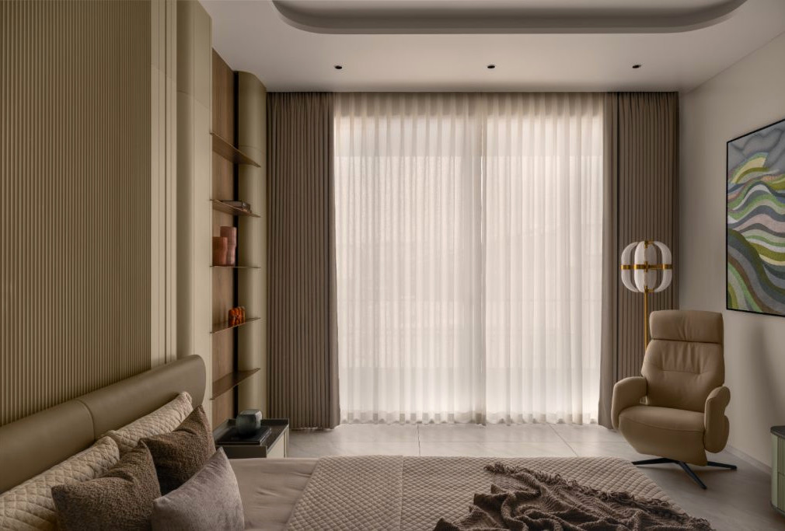
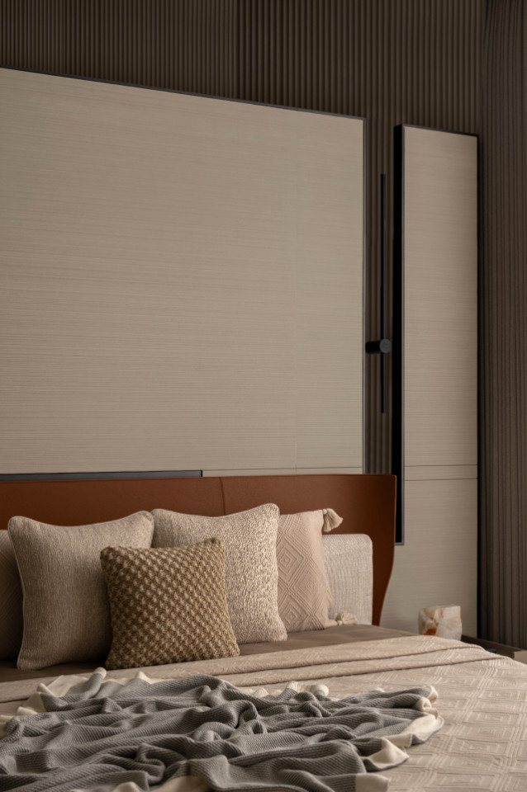
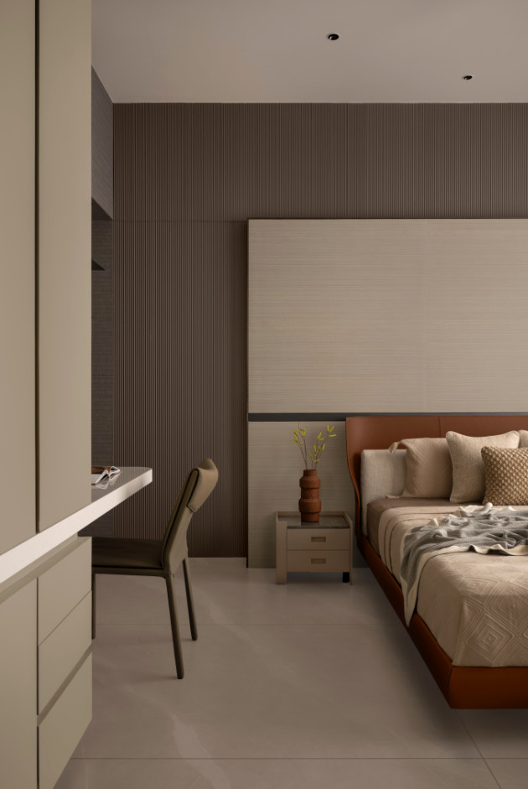
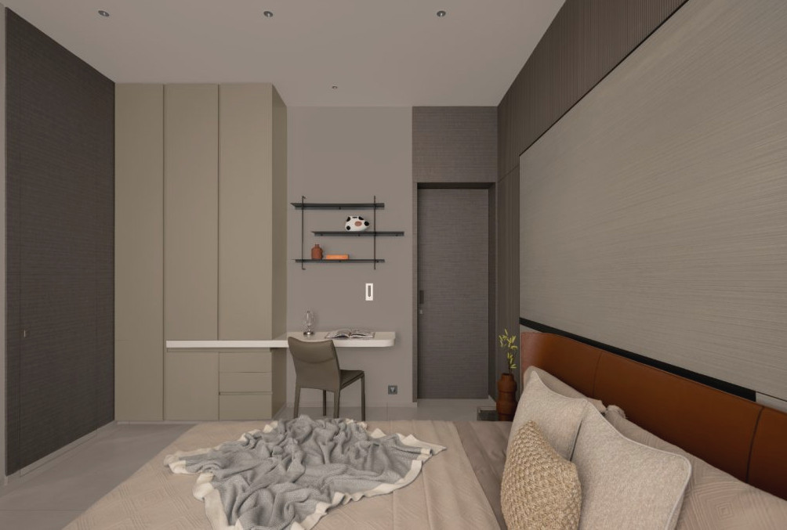
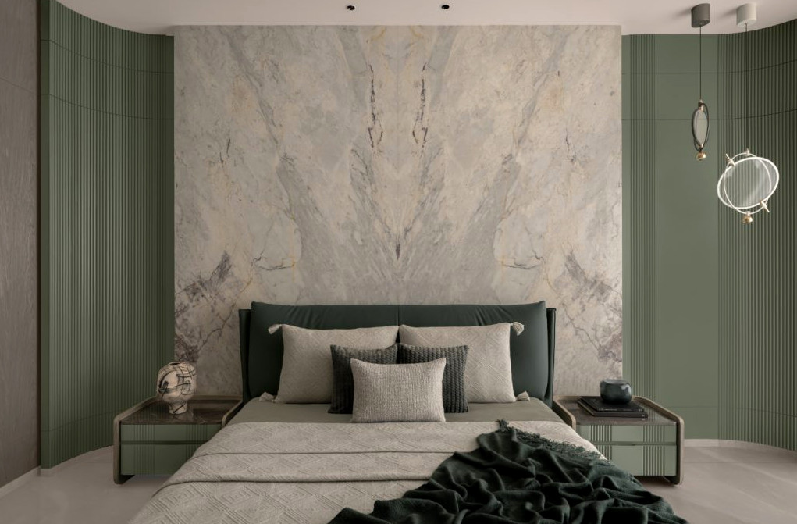
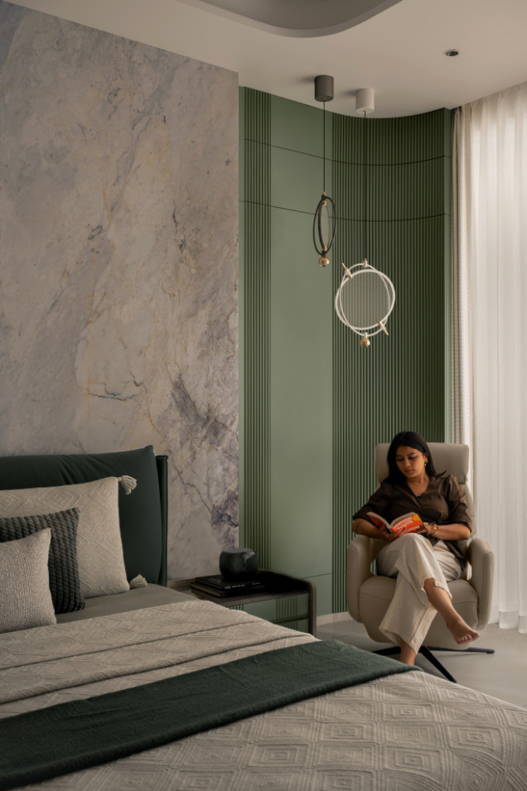
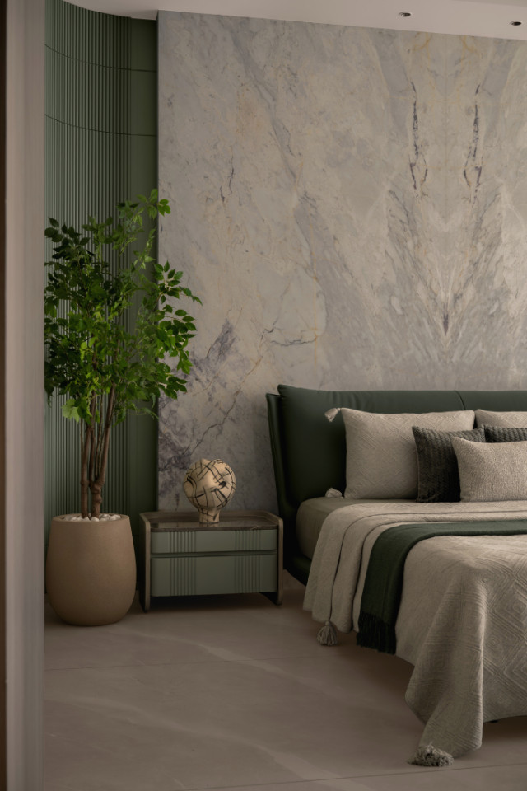
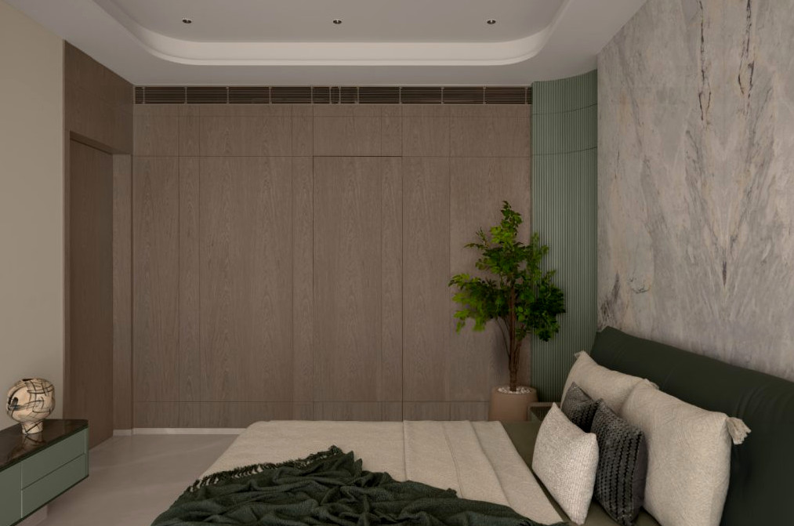
Through a direct response to the limitations of its urban context, Kevadia House illustrates how a modest site can serve a large family while preserving both comfort and seclusion. A considered composition of volumes, sightlines, and communal areas allows the residence to support personal retreat alongside shared family life for three generations living together.