Making the most of a typical bathroom rarely requires removing structural walls. Although many homes constructed during the past forty years have limited floor plans, straightforward design adjustments can turn a small room into a comfortable retreat. Bathroom renovations begin daily throughout American suburbs, with typical investments ranging from $10,000 to $20,000, and most projects prioritize more efficient space usage instead of adding square footage.
Turning a tight floor plan into a polished, practical area requires thoughtful preparation rather than fast cosmetic solutions. These seven strategic improvements can reveal meaningful floor space while enhancing daily convenience.
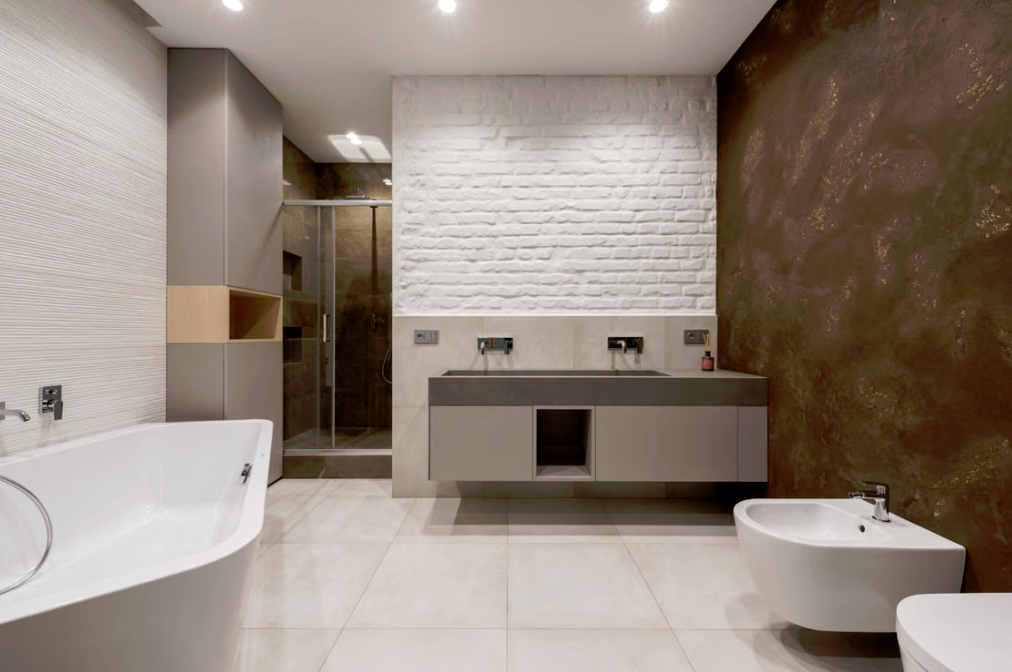
Seamless Tiling and Step-Free Wet Areas
Room divisions make an area appear smaller more quickly than actual walls. Conventional shower curbs immediately break up the floor, causing the space to seem divided and less expansive than it truly is.
Removing that obstruction produces one uninterrupted floor surface. This approach is often known as the wet-area concept, in which the primary flooring flows straight into the shower pan without raised sections or oversized thresholds.
Pairing uninterrupted floor tile with an open floor plan allows light to move freely throughout the room. Because the surface appears connected, the eye interprets it as one larger zone, helping even a five-by-eight-foot bathroom seem considerably more spacious.
Frameless Glass Shower Enclosures
Solid shower curtains and thick aluminum door frames create visual obstacles. Replacing these barriers with frameless glass panels preserves visibility throughout the bathroom.
Transparent glass allows illumination to travel from one wall to another. It also puts attractive tilework on display, transforming the shower into a deliberate design element instead of concealing it as a purely functional space. In narrow bathrooms, a stationary glass panel or sliding bypass door can keep swinging components from striking vanity drawers.
For homeowners preparing major shower replacement work in areas such as Michigan, partnering with professionals for a bathroom remodel in Lansing makes sense when the project involves complex changes. For example, converting a bathtub into a contemporary shower for improved accessibility and convenience can be easier with assistance from local specialists who know how to avoid frequent problems.
Floating Vanities and Wall-Hung Fixtures
The amount of visible floor strongly influences how large a room feels. Solid vanity cabinets sitting directly on the subfloor occupy valuable sightlines and create deep shadows that make the bathroom seem confined.
A wall-hung floating vanity raises the cabinet above the floor, exposing the area beneath it. That open section makes the room appear broader and less crowded. Installing a wall-mounted toilet conceals the substantial tank inside the drywall and can recover as much as ten inches of valuable depth.
Recessed Wall Compartments and Niche Storage
Large wire shelving units and plastic organizers positioned above the toilet overwhelm vertical surfaces and gather soap residue. The spaces inside walls provide concealed storage that frequently remains unused.
Removing drywall between typical wall studs reveals valuable depth for built-in storage. A recessed shower niche holds shampoo containers away from the floor edge, while a cabinet fitted between studs can house towels and linens without consuming additional floor area.
Oversized Tiles with Fewer Grout Lines
Small mosaic tiles might be fashionable, though they call for numerous grout lines in every square foot. Repeated grid patterns add visual distraction, causing already-small walls to appear crowded and disorderly.
Choosing larger tiles limits the number of grout joints across floors and walls. Their wide, smooth surfaces establish crisp lines that can make a compact bathroom feel surprisingly airy.
- Oversized tiles reduce visual distractions by limiting the number of grout joints
- Grout in a shade similar to the tile produces a consistent, uninterrupted surface
When the grout closely matches the tile, the joints recede visually and create the impression of one continuous panel.
Recessed LED Illumination and Mirrored Storage
Ceiling fixtures positioned overhead often create pronounced shadows in narrow corners, making the environment feel darker. Carefully planned lighting softens those areas and makes the room’s edges seem farther apart.
Combining recessed ceiling fixtures with LED strips beneath the vanity removes shadowy areas and delivers extra advantages. For an even brighter result, add a slim medicine cabinet recessed into the wall with a built-in mirrored front. Open-plan primary bathrooms often use illuminated mirrors to increase ambient light and expand storage capacity without projecting farther into the room.
Pocket Doors and Sliding Barn-Style Hardware
Typical interior doors open inward and take up nearly nine square feet of functional floor space. Their movement restricts the placement of towel racks, laundry hampers, and vanity drawers.
Replacing a standard hinged door with a pocket version removes the need for swing clearance. Since the door glides into the wall, all available space around the entry can be used. When the interior framing does not allow for a pocket installation, a sliding barn-style door mounted outside the wall provides an attractive, efficient alternative.
Improving Your Everyday Bathroom Environment
Effective bathroom remodeling is centered on refining proportions, illumination, and floor-plan performance. Each structural decision, including recessed niches and uninterrupted flooring, helps create a room that is simple to move through and straightforward to care for.
Careful preparation can transform even compact bathrooms into bright, orderly retreats. Explore more of our remodeling and architecture articles for additional ideas for your upcoming project.