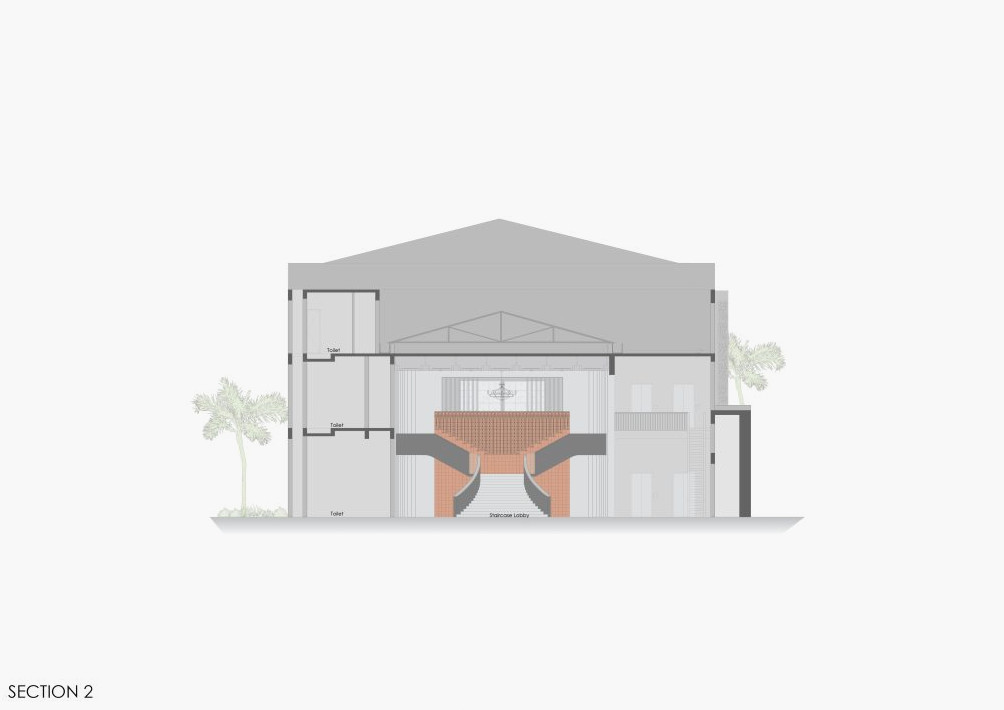
THORANAM -Convention Centre, Chengalpattu Region, Tamil Nadu
This project establishes a contemporary civic venue for weddings, cultural events, and grand celebrations. Situated on Chennai’s periphery, within the fast-growing industrial corridor surrounding Chengalpattu, the convention centre addresses its changing urban setting. Designed for the emerging requirements of a tier-2 city environment, the project presents an inclusive setting without a defined religious or cultural identity, while remaining closely connected to shared regional traditions.
Reimagining Contemporary Public Architecture: This Convention Centre Near Chennai | VOZ Architects & Designers
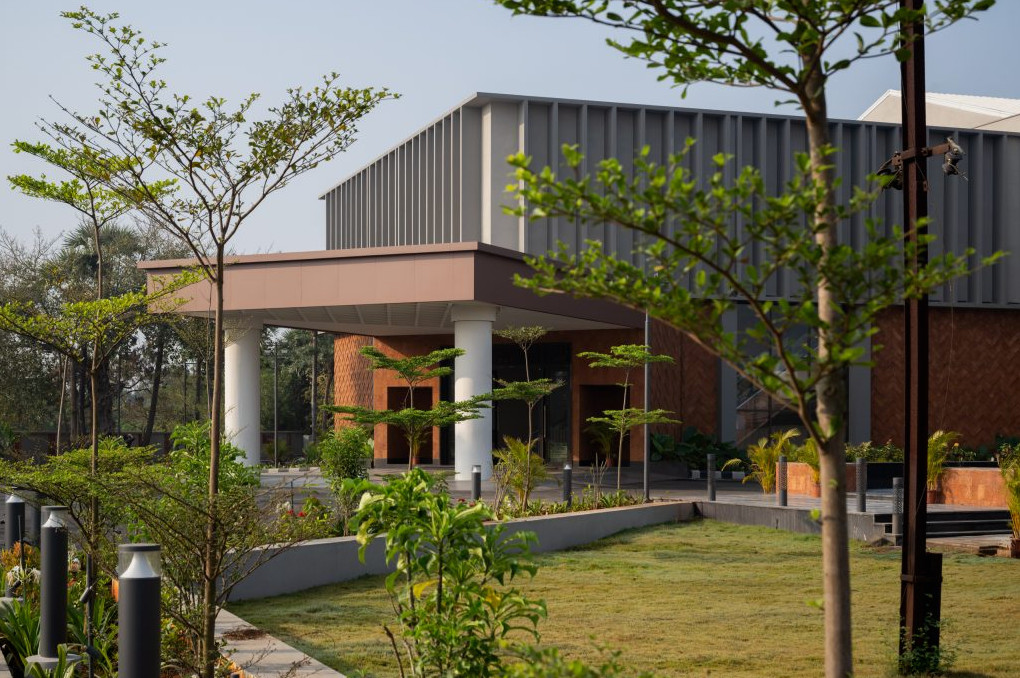
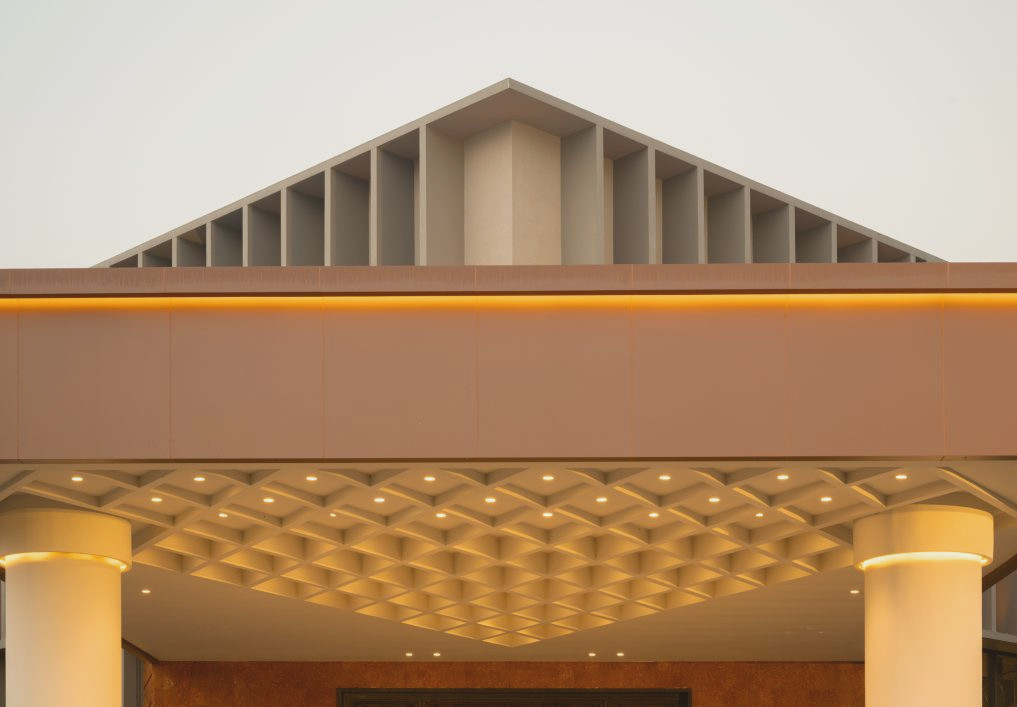
The architectural concept takes cues from the thoranam, a common ornamental feature found throughout South Indian celebrations. Its repeated motifs are simplified and reinterpreted across the façade and interior surfaces, forming a visual vocabulary that feels recognizable yet culturally neutral.
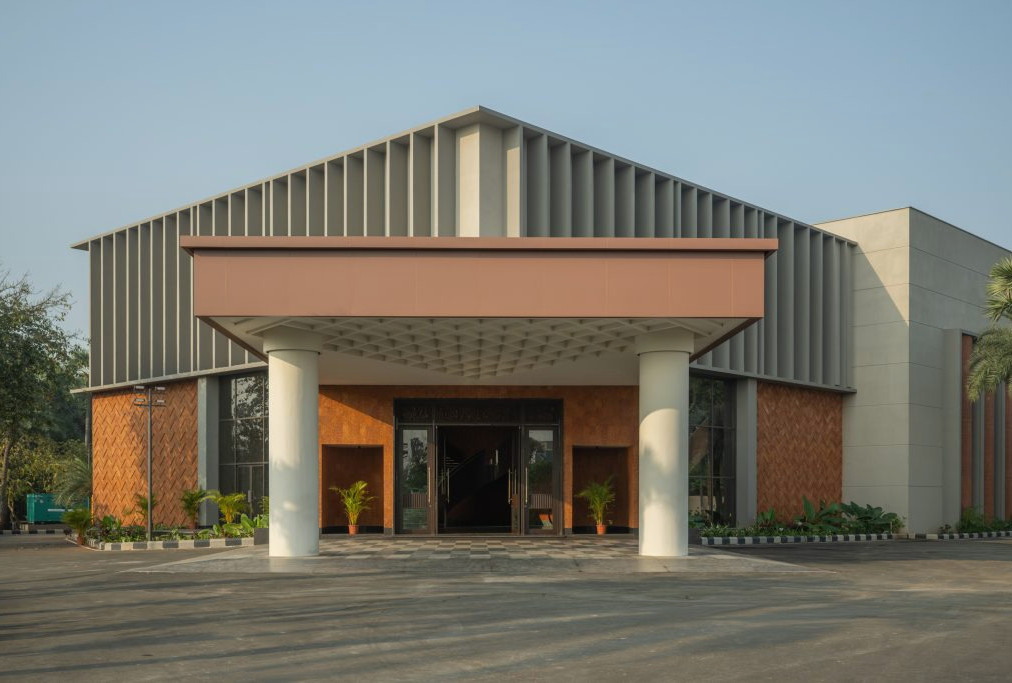
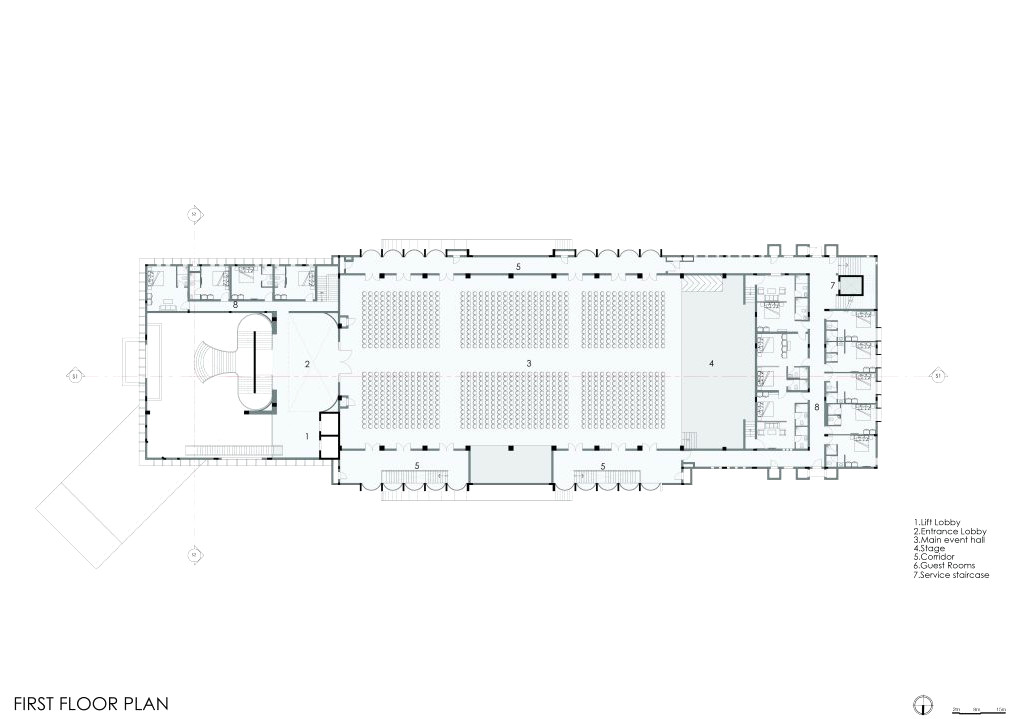
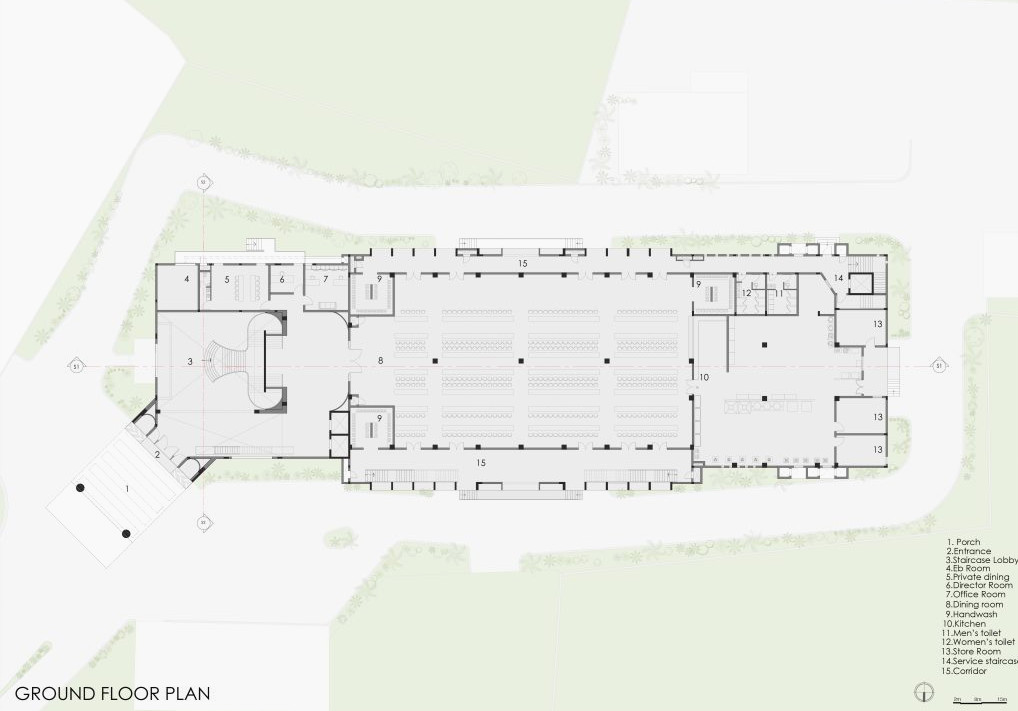
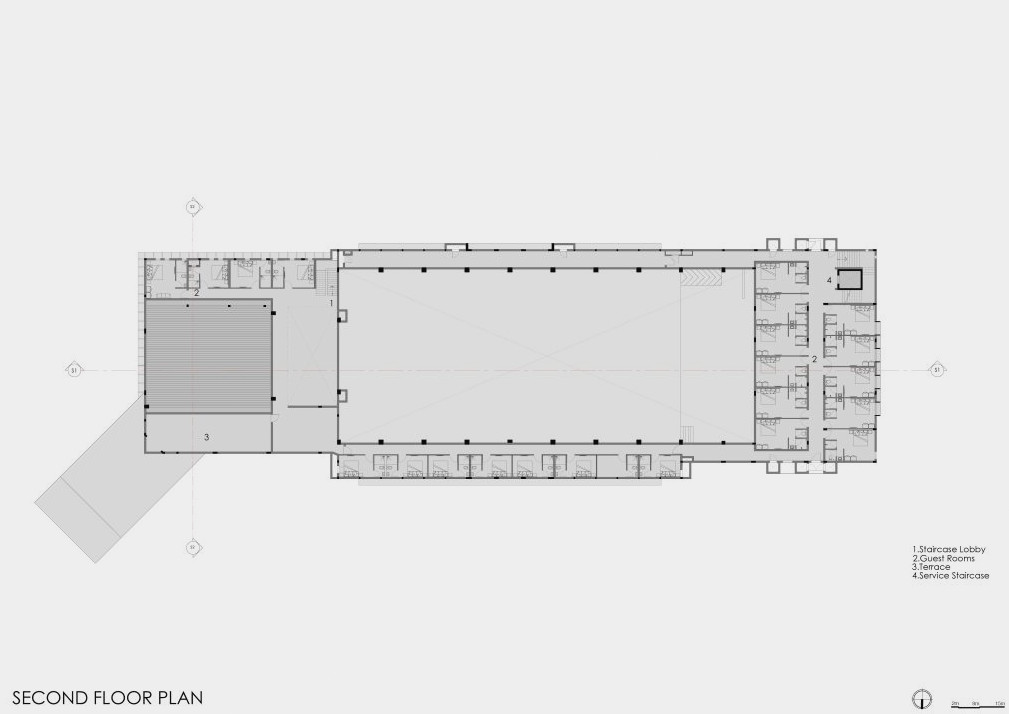
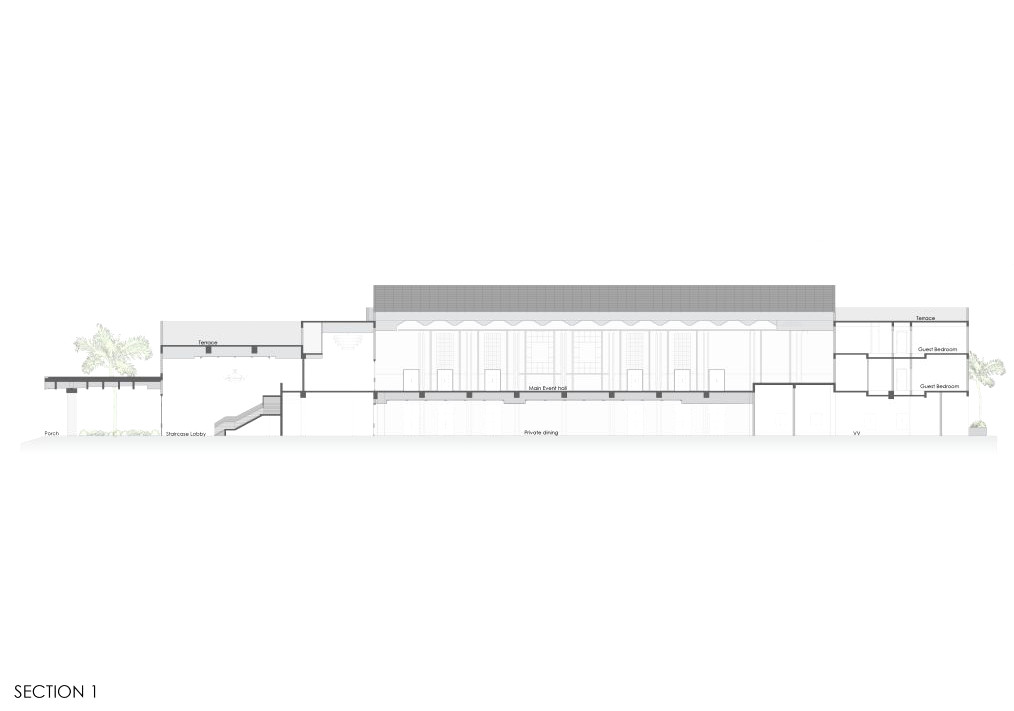
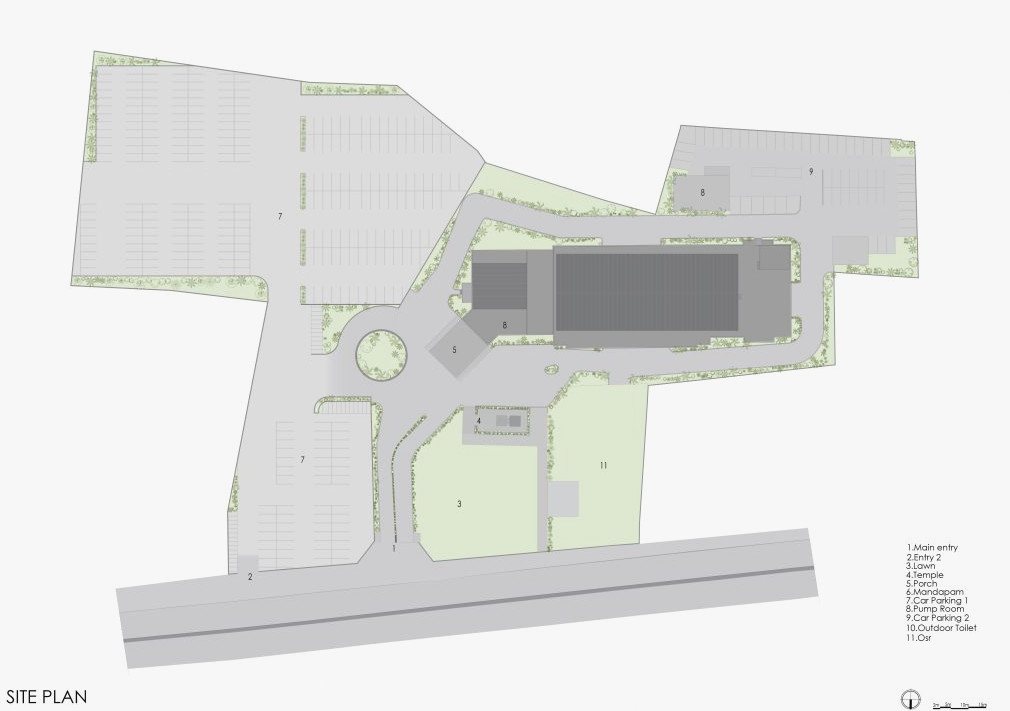
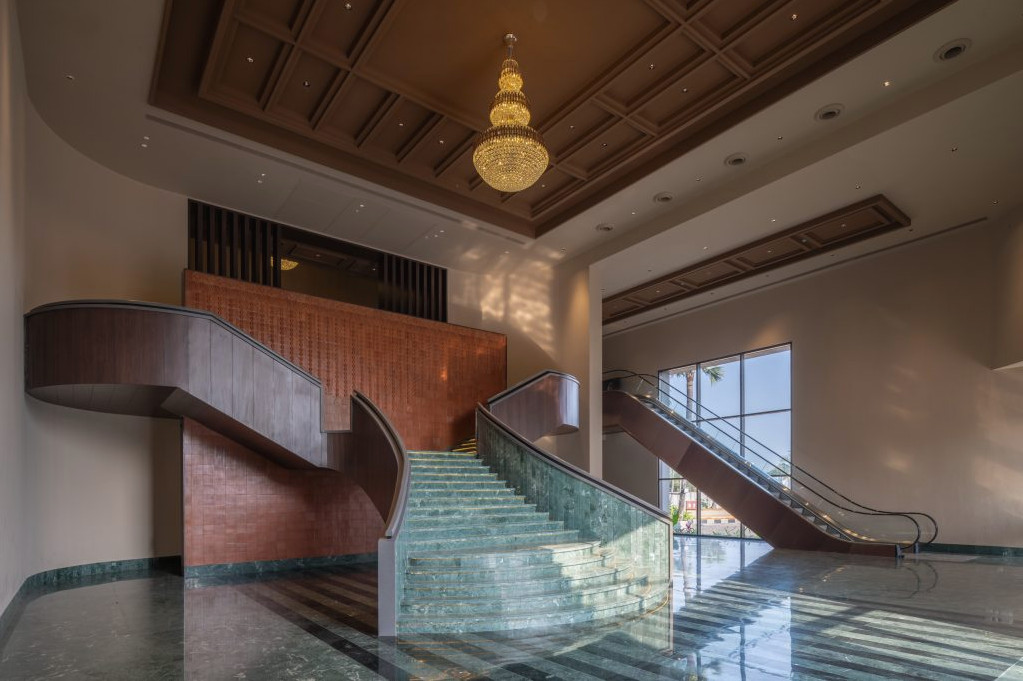
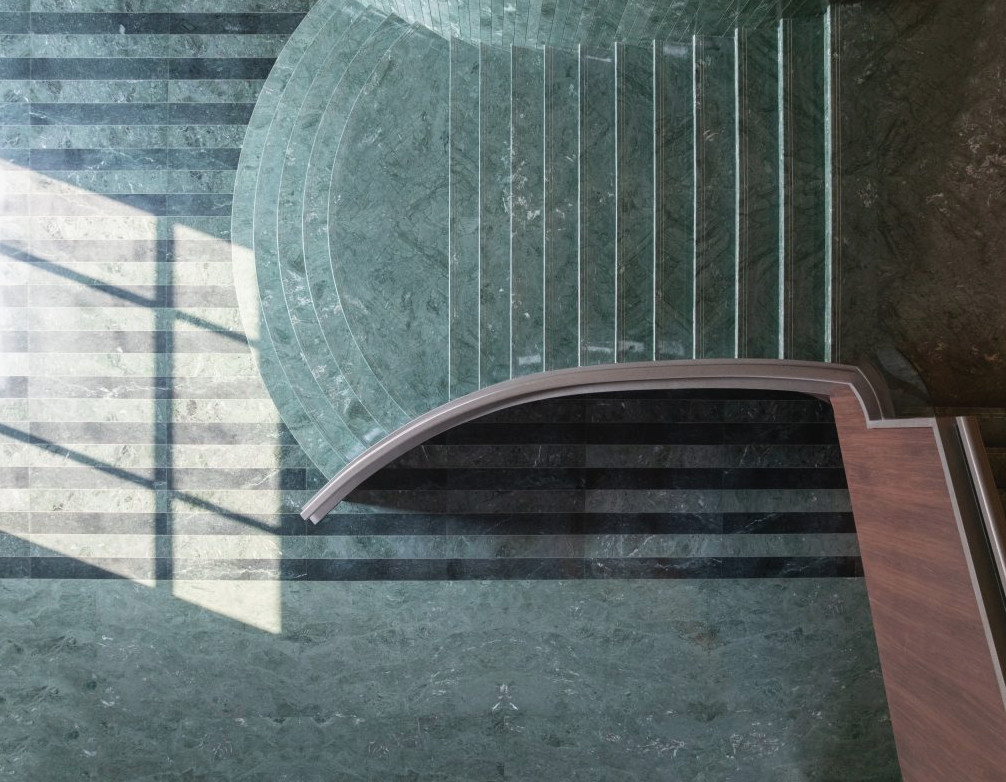
A clear and efficient plan organizes dining and lobby areas on the ground floor, a large event hall on the first floor, and guest rooms across a mezzanine level. This uncomplicated arrangement is enhanced by a thoughtfully sequenced spatial journey. The linear driveway creates a ceremonial approach before arriving at a distinct entrance porch. Within, a double-height lobby centred around a grand staircase establishes a powerful visual anchor.
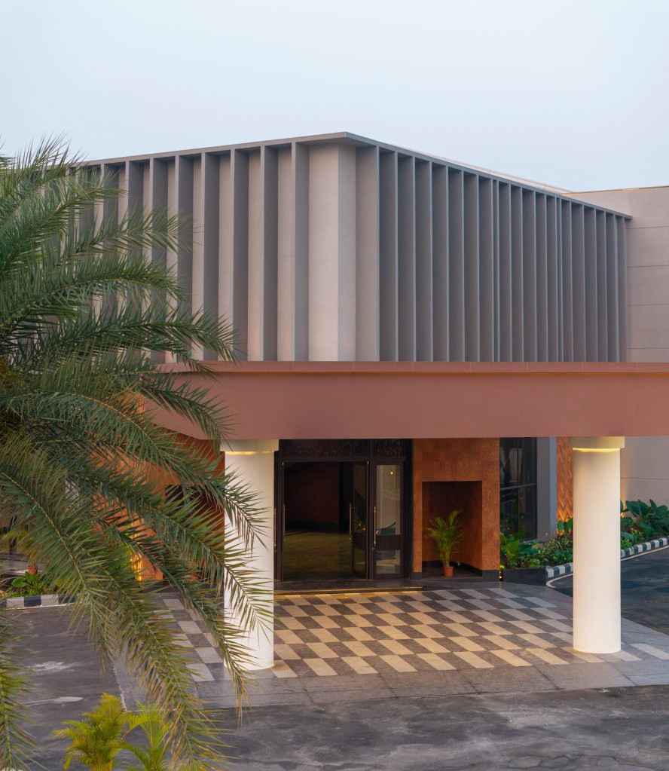
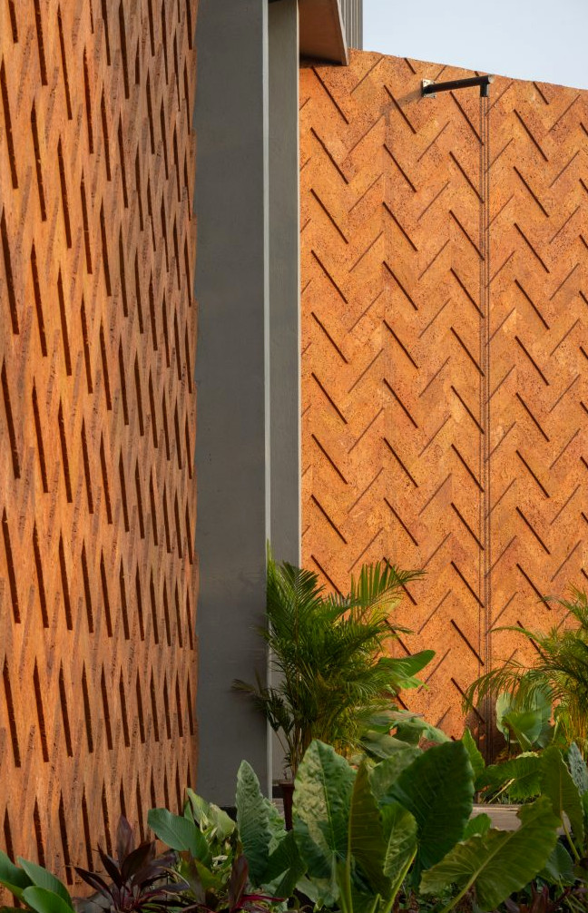
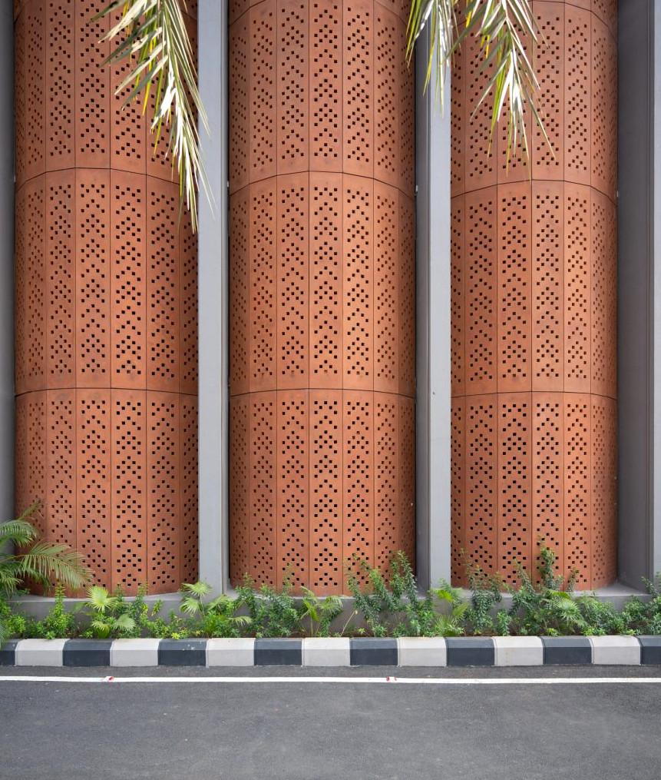
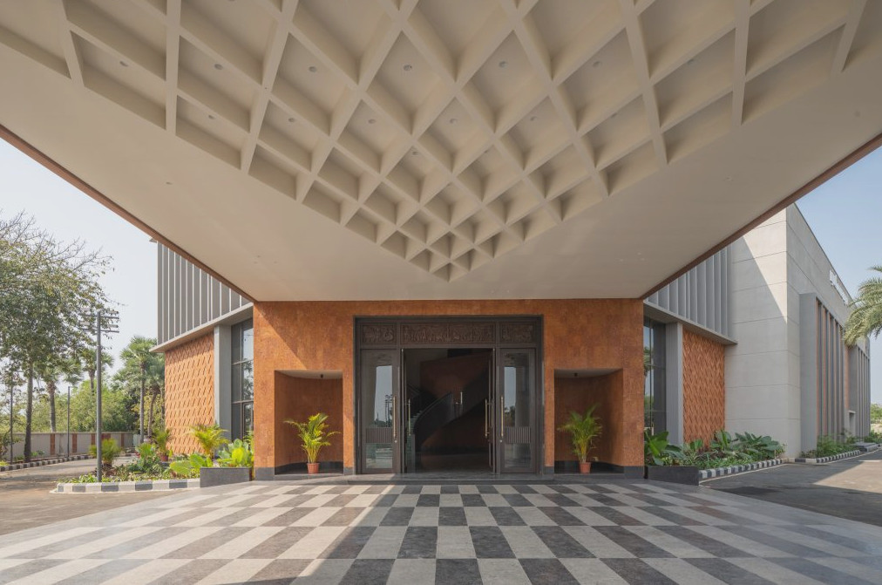
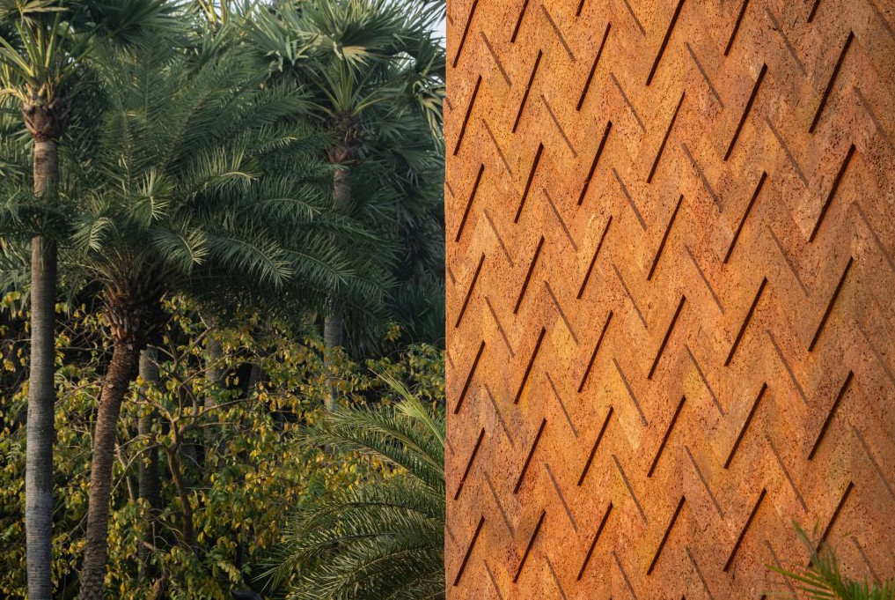
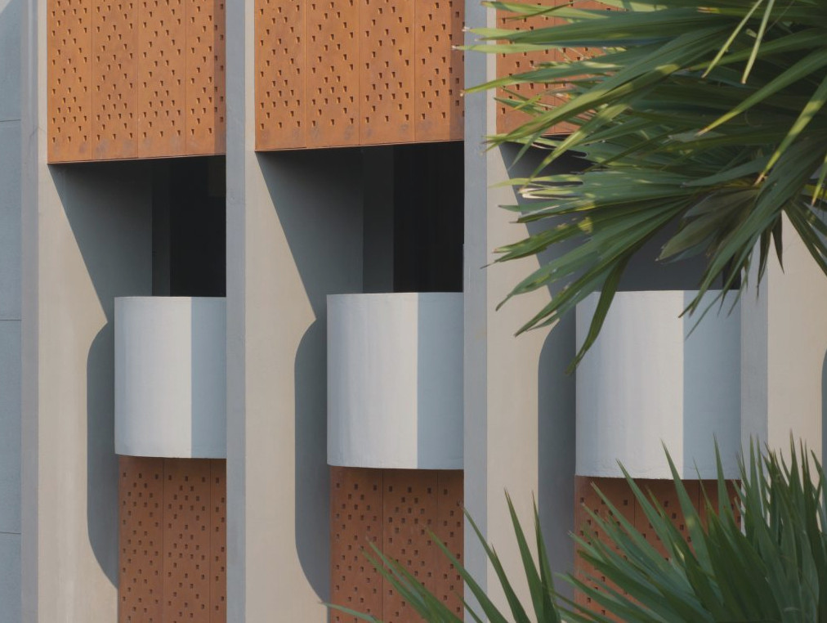
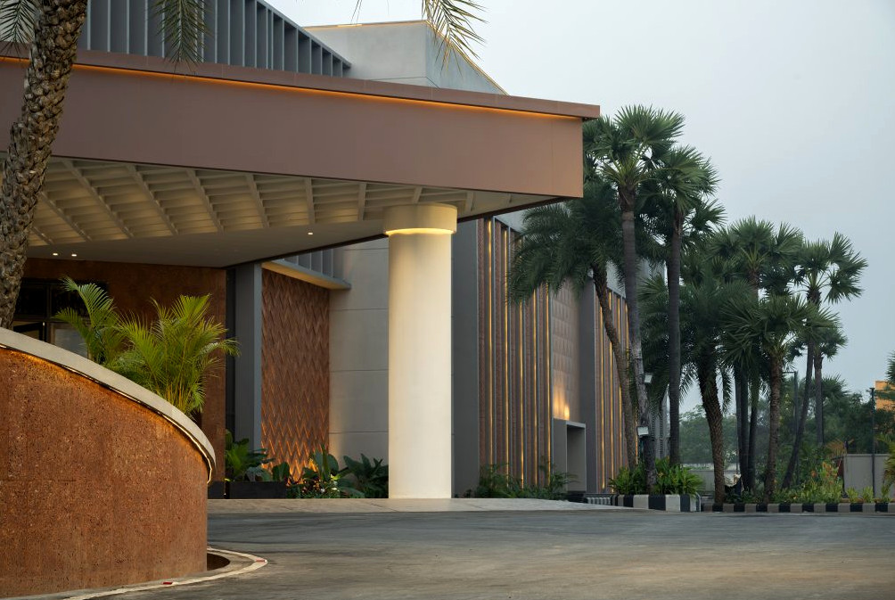
Material selection is essential in connecting the building to its surroundings. Laterite brick covers the entrance façade and incorporates patterns derived from the thoranam. Handmade terracotta tiles mark the central lobby wall, while a bespoke wooden feature, produced in Karaikudi and drawing from Chettinad entrance doors, introduces another layer of cultural reinterpretation. Concrete jaali screens temper daylight within circulation zones, adding surface character, airflow, and shifting shadows.
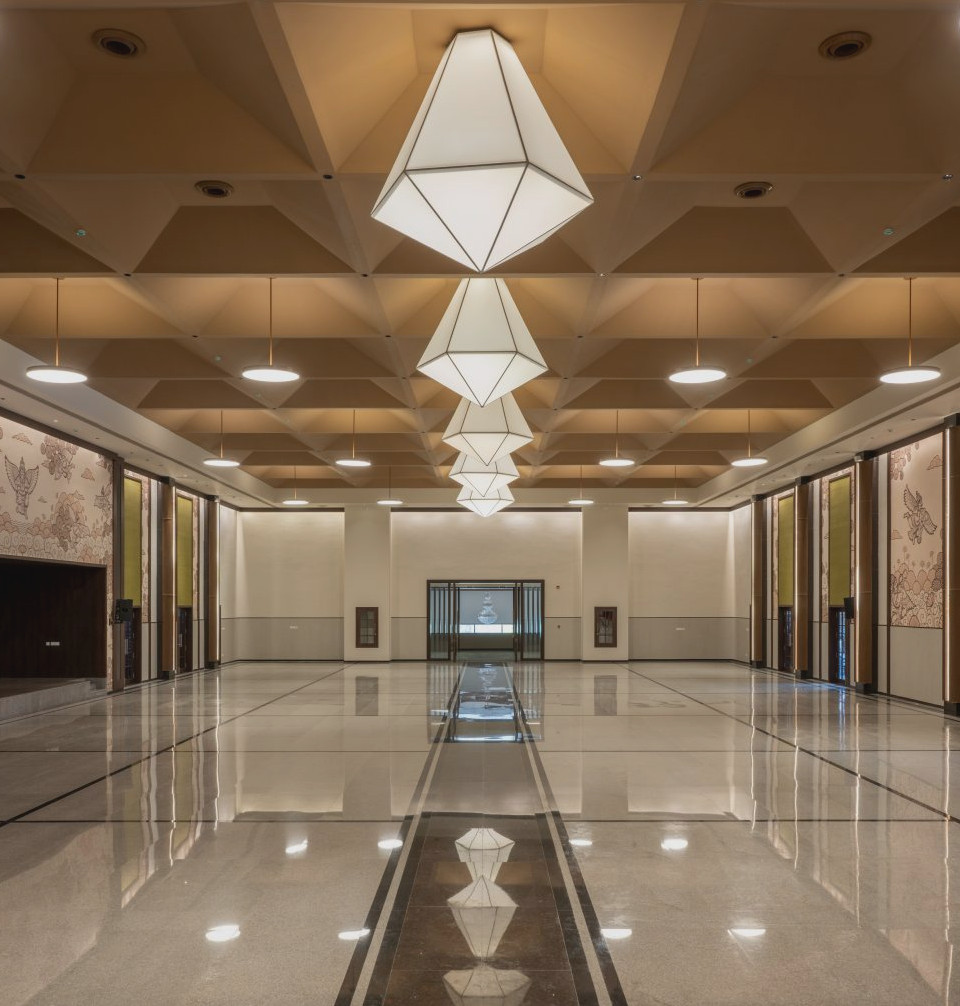
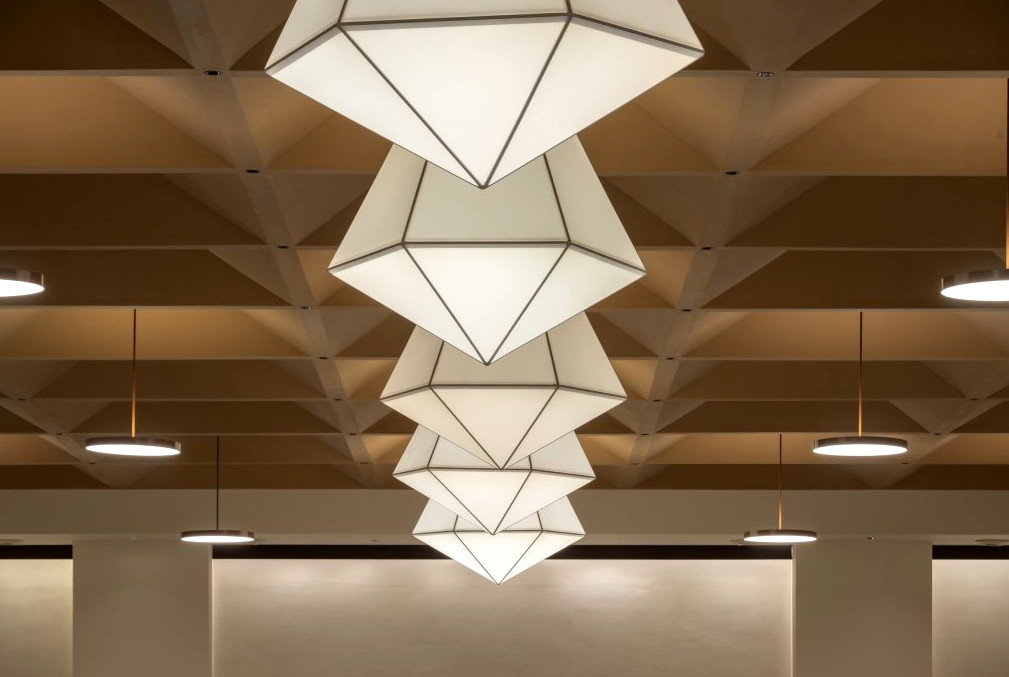
Within the main hall, the atmosphere remains deliberately understated, avoiding excessive decoration. Restrained wall murals based on Garudan and celestial beings reinterpret inherited iconography through a neutral lens. Rather than relying on the usual grandeur of ornamental lighting, a custom chandelier takes the form of one abstract crystal volume, delivering a distinctly contemporary character.
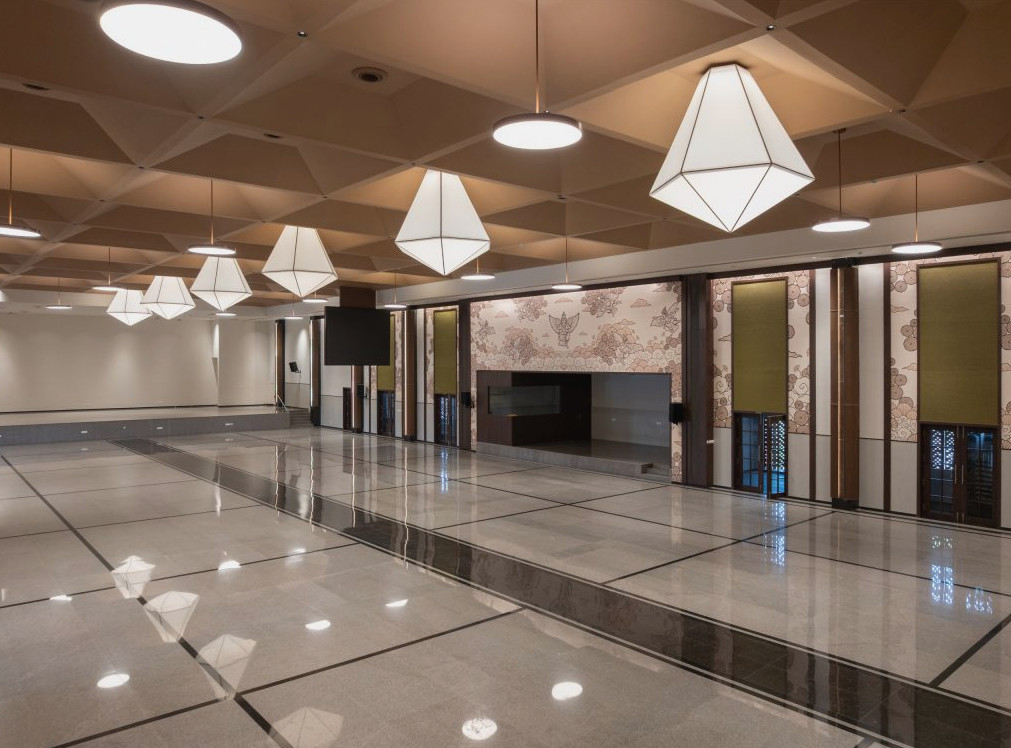
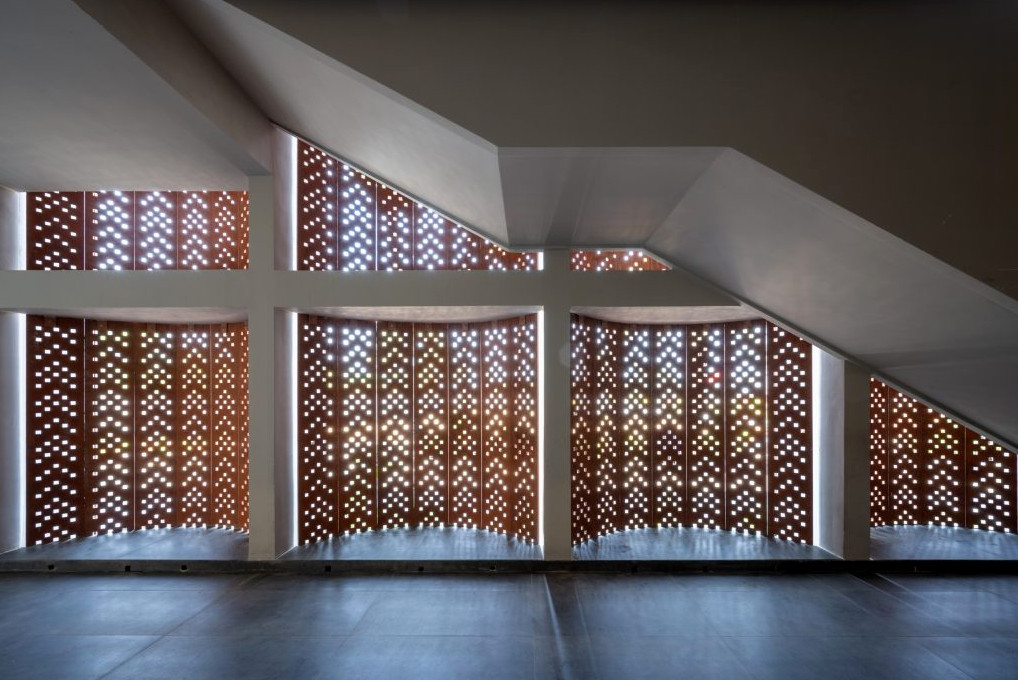
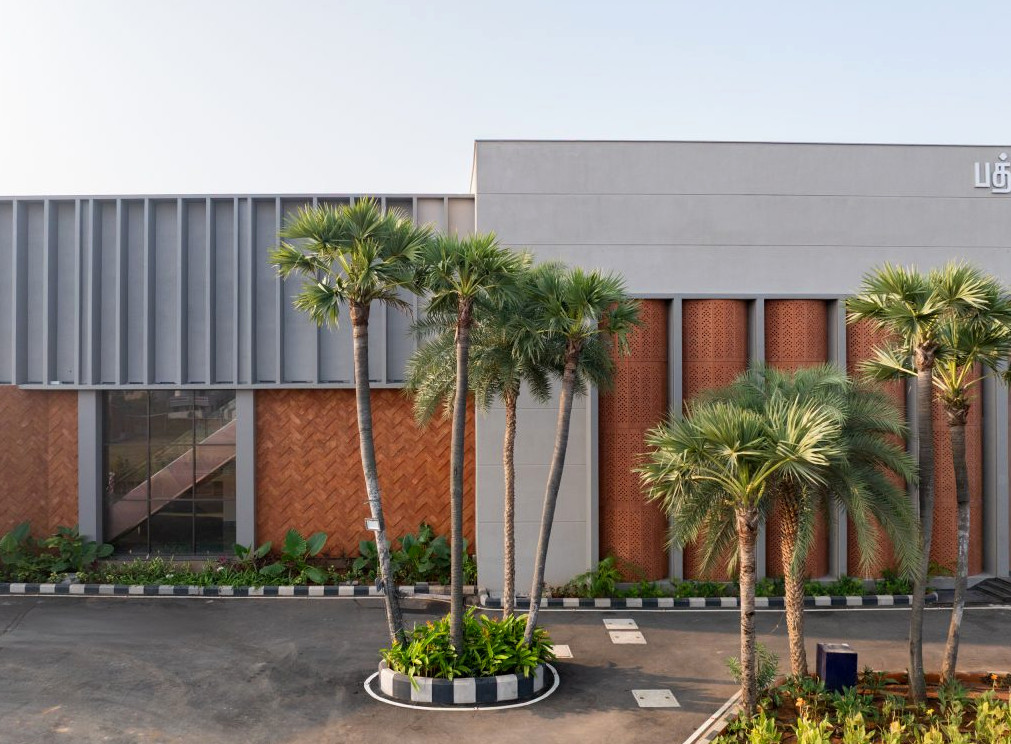
The façade combines uncomplicated geometric forms with a range of materials, including laterite, textured finishes, and perforated concrete, generating depth without compromising its restrained appearance. Most of the palm trees already present on the site have been preserved, strengthening the building’s relationship with the landscape.
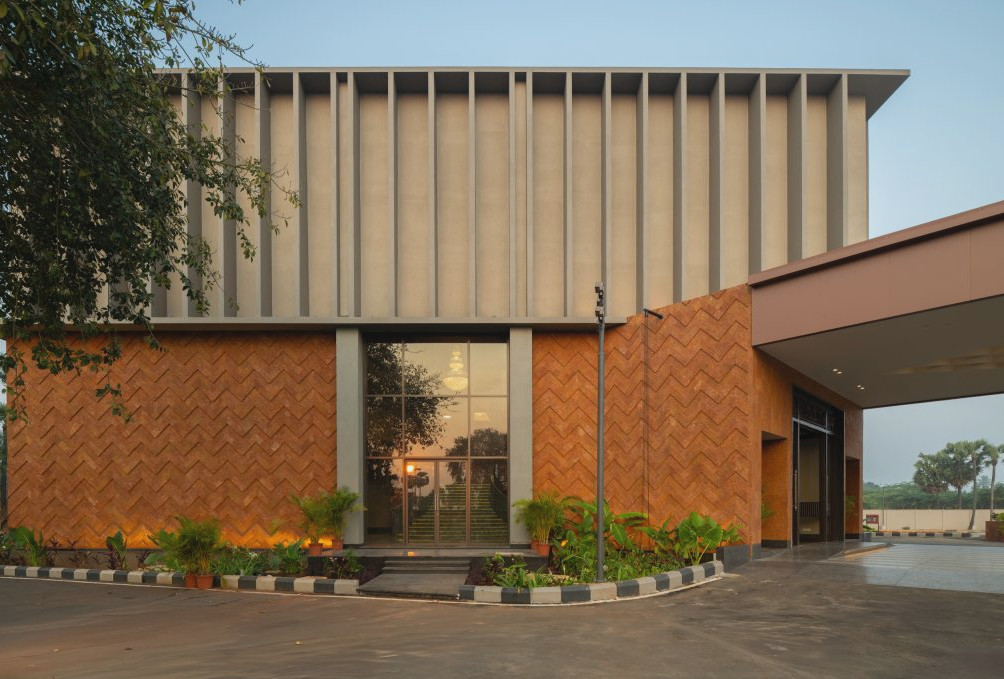
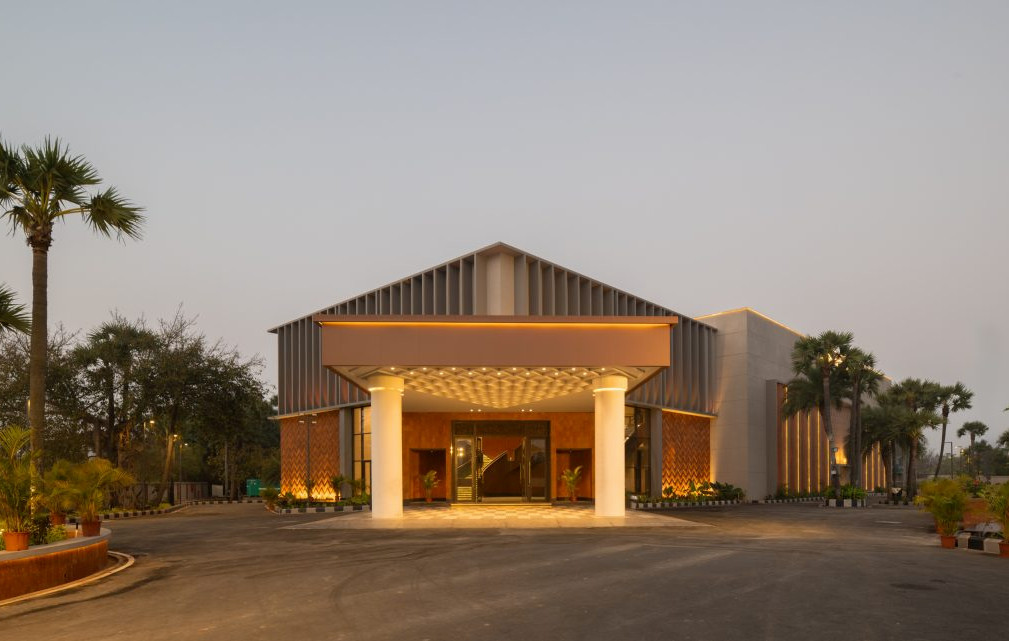
By combining practical legibility with carefully crafted elements, the project transforms cultural memory through abstraction, creating an environment in which celebration moves beyond identity and becomes a collective experience.